Member Features
Find Real Estate Bargain!
Full foreclosure details
Home value, equity and ownership info
Find homes priced below market
Get full access with a FREE Account
Already a member?
$325,000
Listing Price--beds
2baths
2,096sqft
7,928sqft lot
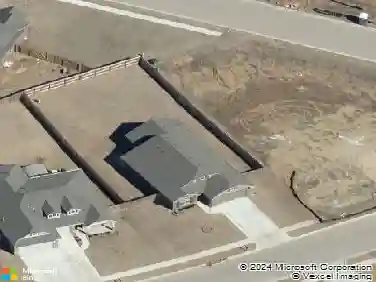
4526 E 141st Pl S, Bixby, OK 74008
Member Features
Find Real Estate Bargain!
Full foreclosure details
Home value, equity and ownership info
Find homes priced below market
Get full access with a FREE Account
Already a member?
For Sale
Pending
Off Market
Home type
Price / sqft
Year built
Home Details
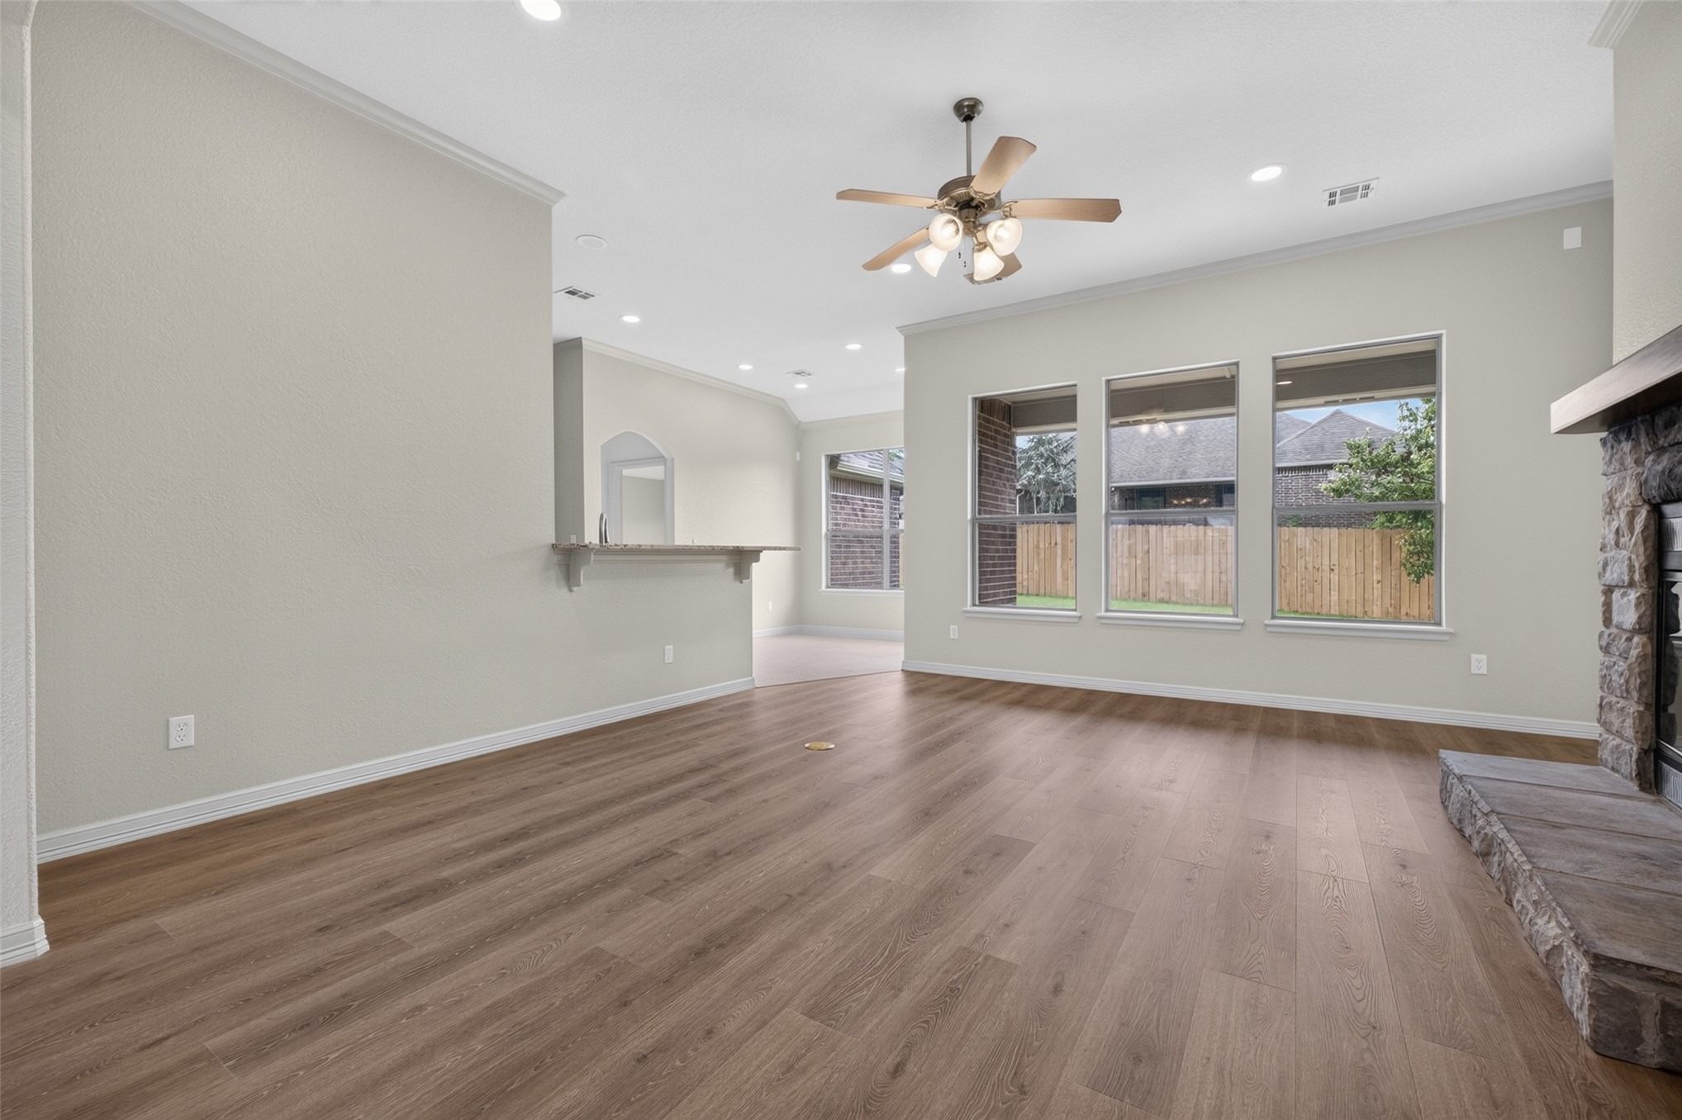
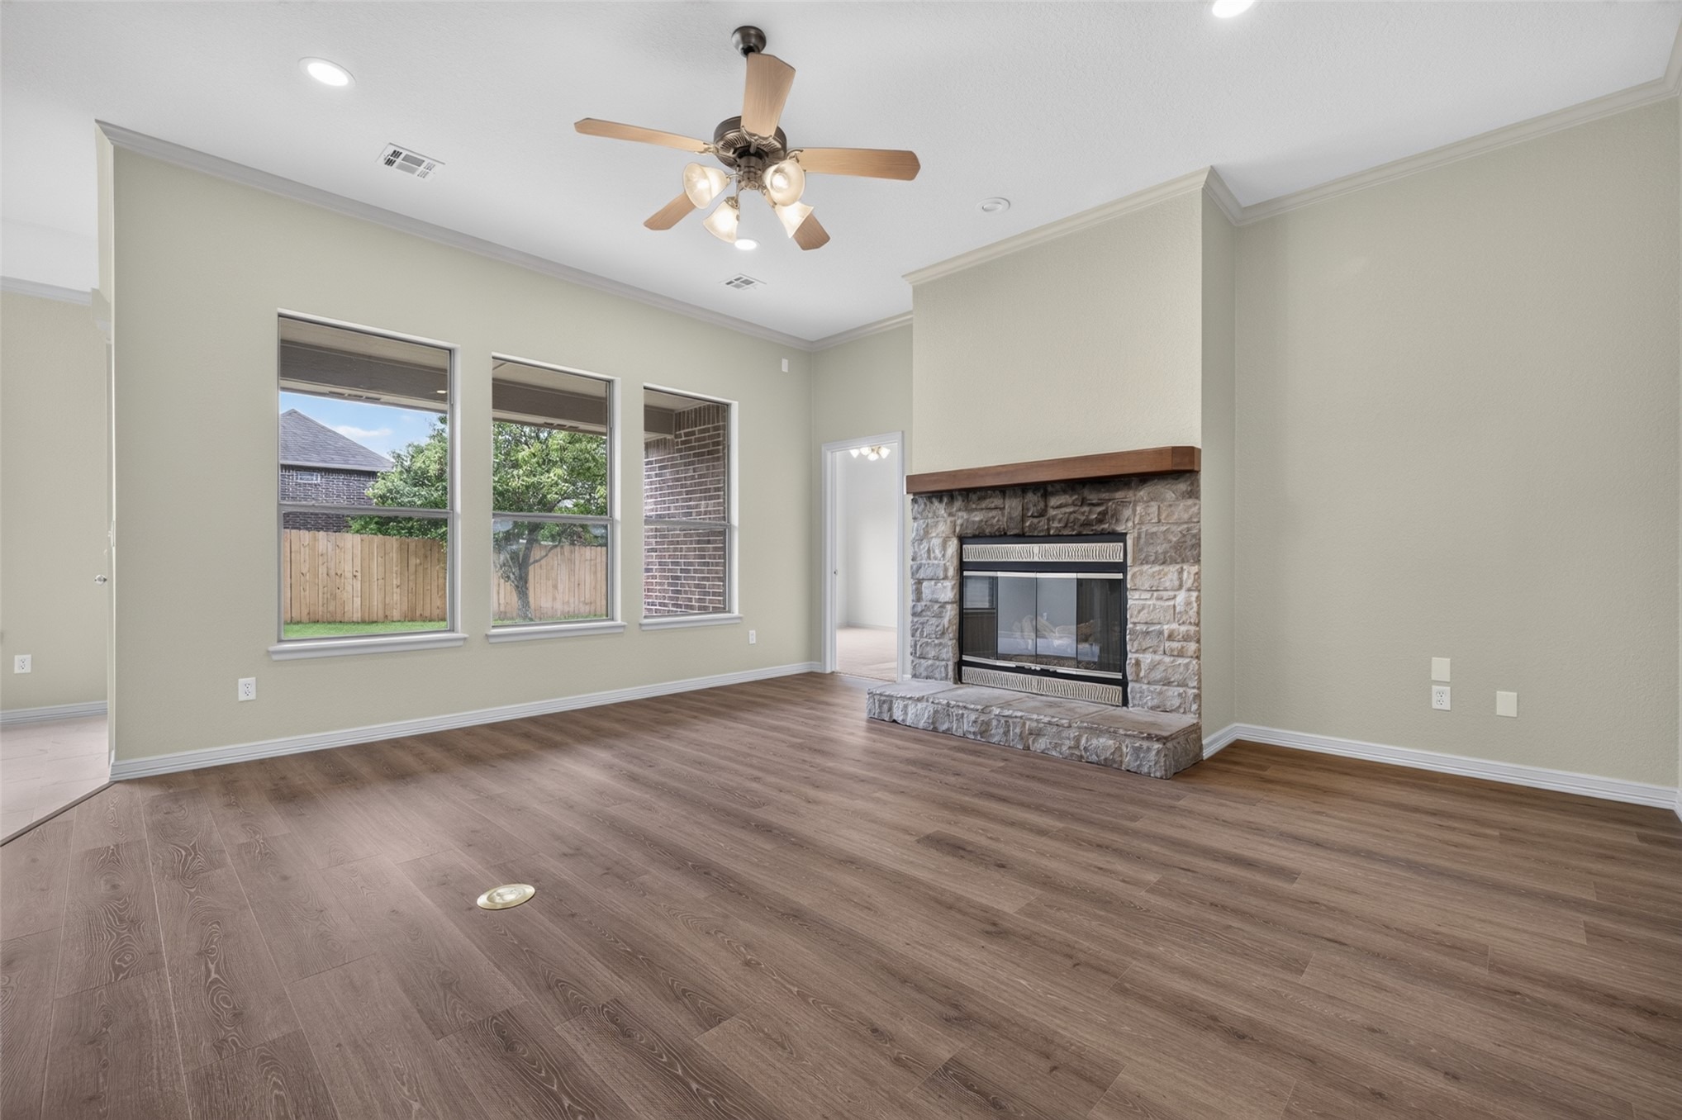
Welcome to this beautifully renovated 4-bedroom, 2-bath home in Falcon Ridge Estates, located in the highly sought-after Bixby School District. This move-in-ready home features all-new flooring, fresh interior paint, updated LED lighting, and a serviced gas fireplace. The remodeled kitchen boasts refurbished oak cabinetry, granite countertops, a tile backsplash, stainless steel appliances, an undermount sink, and updated fixtures. The spacious primary suite includes a walk-in closet and a luxurious en-suite bath with a dual-sink vanity, walk-in shower, cultured marble Jacuzzi tub, and separate water closet. Recent updates include a new roof and gutters, fresh exterior paint, energy-efficient windows, and new exterior hardware. Outside, enjoy a serviced sprinkler system, new front sod, a new privacy fence, and a covered patio overlooking the backyard. Conveniently located just minutes from Highway 75 and downtown Tulsa, this beautifully updated home offers comfort, style, and exceptional value in one of Bixby's most desirable neighborhoods. Schedule your private showing today!
Interior Details
2096
N/A
2
Has Heating:
Yes
Heating Type:
Central
Has Cooling:
Yes
Cooling Type:
Central
Has Fuel:
No
Fuel Type:
N/A
Has Basement:
No
Basement Type:
Partial
Has Flooring:
No
Flooring Type:
N/A
Has Fireplace:
Yes
Fireplace Type:
N/A
Property Details
7928
No
No
Type:
Garage, Attached
Location:
N/A
Status:
N/A
Number of Spaces:
2
No
No
No
No
Yes
No
No
Construction Details
Ranch
Brick/stone (brick And/or Stone)
N/A
Gable/hip
Asphalt
Tax History
Year
Amount
Land
Improvement
Percent Change
Assessment
2019
$2,737
$3,080
$17,738
--%
$20,818
2019
$2,737
$3,052
$17,577
--%
$20,629
2018
$2,582
$2,907
$16,740
--%
$19,647
2017
$2,443
$2,768
$15,943
--%
$18,711
2016
$2,299
$3,080
$14,740
--%
$17,820
2014
$2,392
$3,080
$16,335
--%
$19,415
2013
$2,261
$3,080
$16,335
--%
$19,415
2012
$2,290
$3,080
$16,335
--%
$19,415

Average Home Price in 74008
Nearby Properties
Zip Code
Price
Bed
Bath
Sqft
Lot
Sold Date
$325,000
$325,000
-- Beds
2 Baths
2,096 Sqft
7,928 Lot (sqft)
Sold 09/29/2026
$346,210
$346,210
-- Beds
2 Baths
2,230 Sqft
7,492 Lot (sqft)
Sold 10/13/2026
$327,968
$327,968
4 Beds
2 Baths
2,001 Sqft
12,589 Lot (sqft)
Sold 10/13/2026
$328,717
$328,717
-- Beds
2 Baths
1,868 Sqft
8,886 Lot (sqft)
Sold 10/13/2026
$334,229
$334,229
-- Beds
2 Baths
1,916 Sqft
6,621 Lot (sqft)
Sold 10/18/2026
$313,692
$313,692
-- Beds
2 Baths
1,859 Sqft
6,098 Lot (sqft)
Sold 10/13/2026
$280,358
$280,358
-- Beds
2 Baths
1,923 Sqft
7,492 Lot (sqft)
Sold 10/12/2026
$309,000
$309,000
-- Beds
2 Baths
2,017 Sqft
7,710 Lot (sqft)
Sold 07/10/2025
$336,450
$336,450
4 Beds
3 Baths
2,385 Sqft
7,579 Lot (sqft)
Sold 09/29/2026