
Member Features
Find Real Estate Bargain!
Full foreclosure details
Home value, equity and ownership info
Find homes priced below market
Get full access with a FREE Account
Already a member?
$249,900
Listing Price4beds
2baths
1,418sqft
103,673sqft lot
2134 Tittabawassee Rd, Hemlock, MI 48626
Member Features
Find Real Estate Bargain!
Full foreclosure details
Home value, equity and ownership info
Find homes priced below market
Get full access with a FREE Account
Already a member?
For Sale
Off Market
Home type
Price / sqft
Year built
Home Details
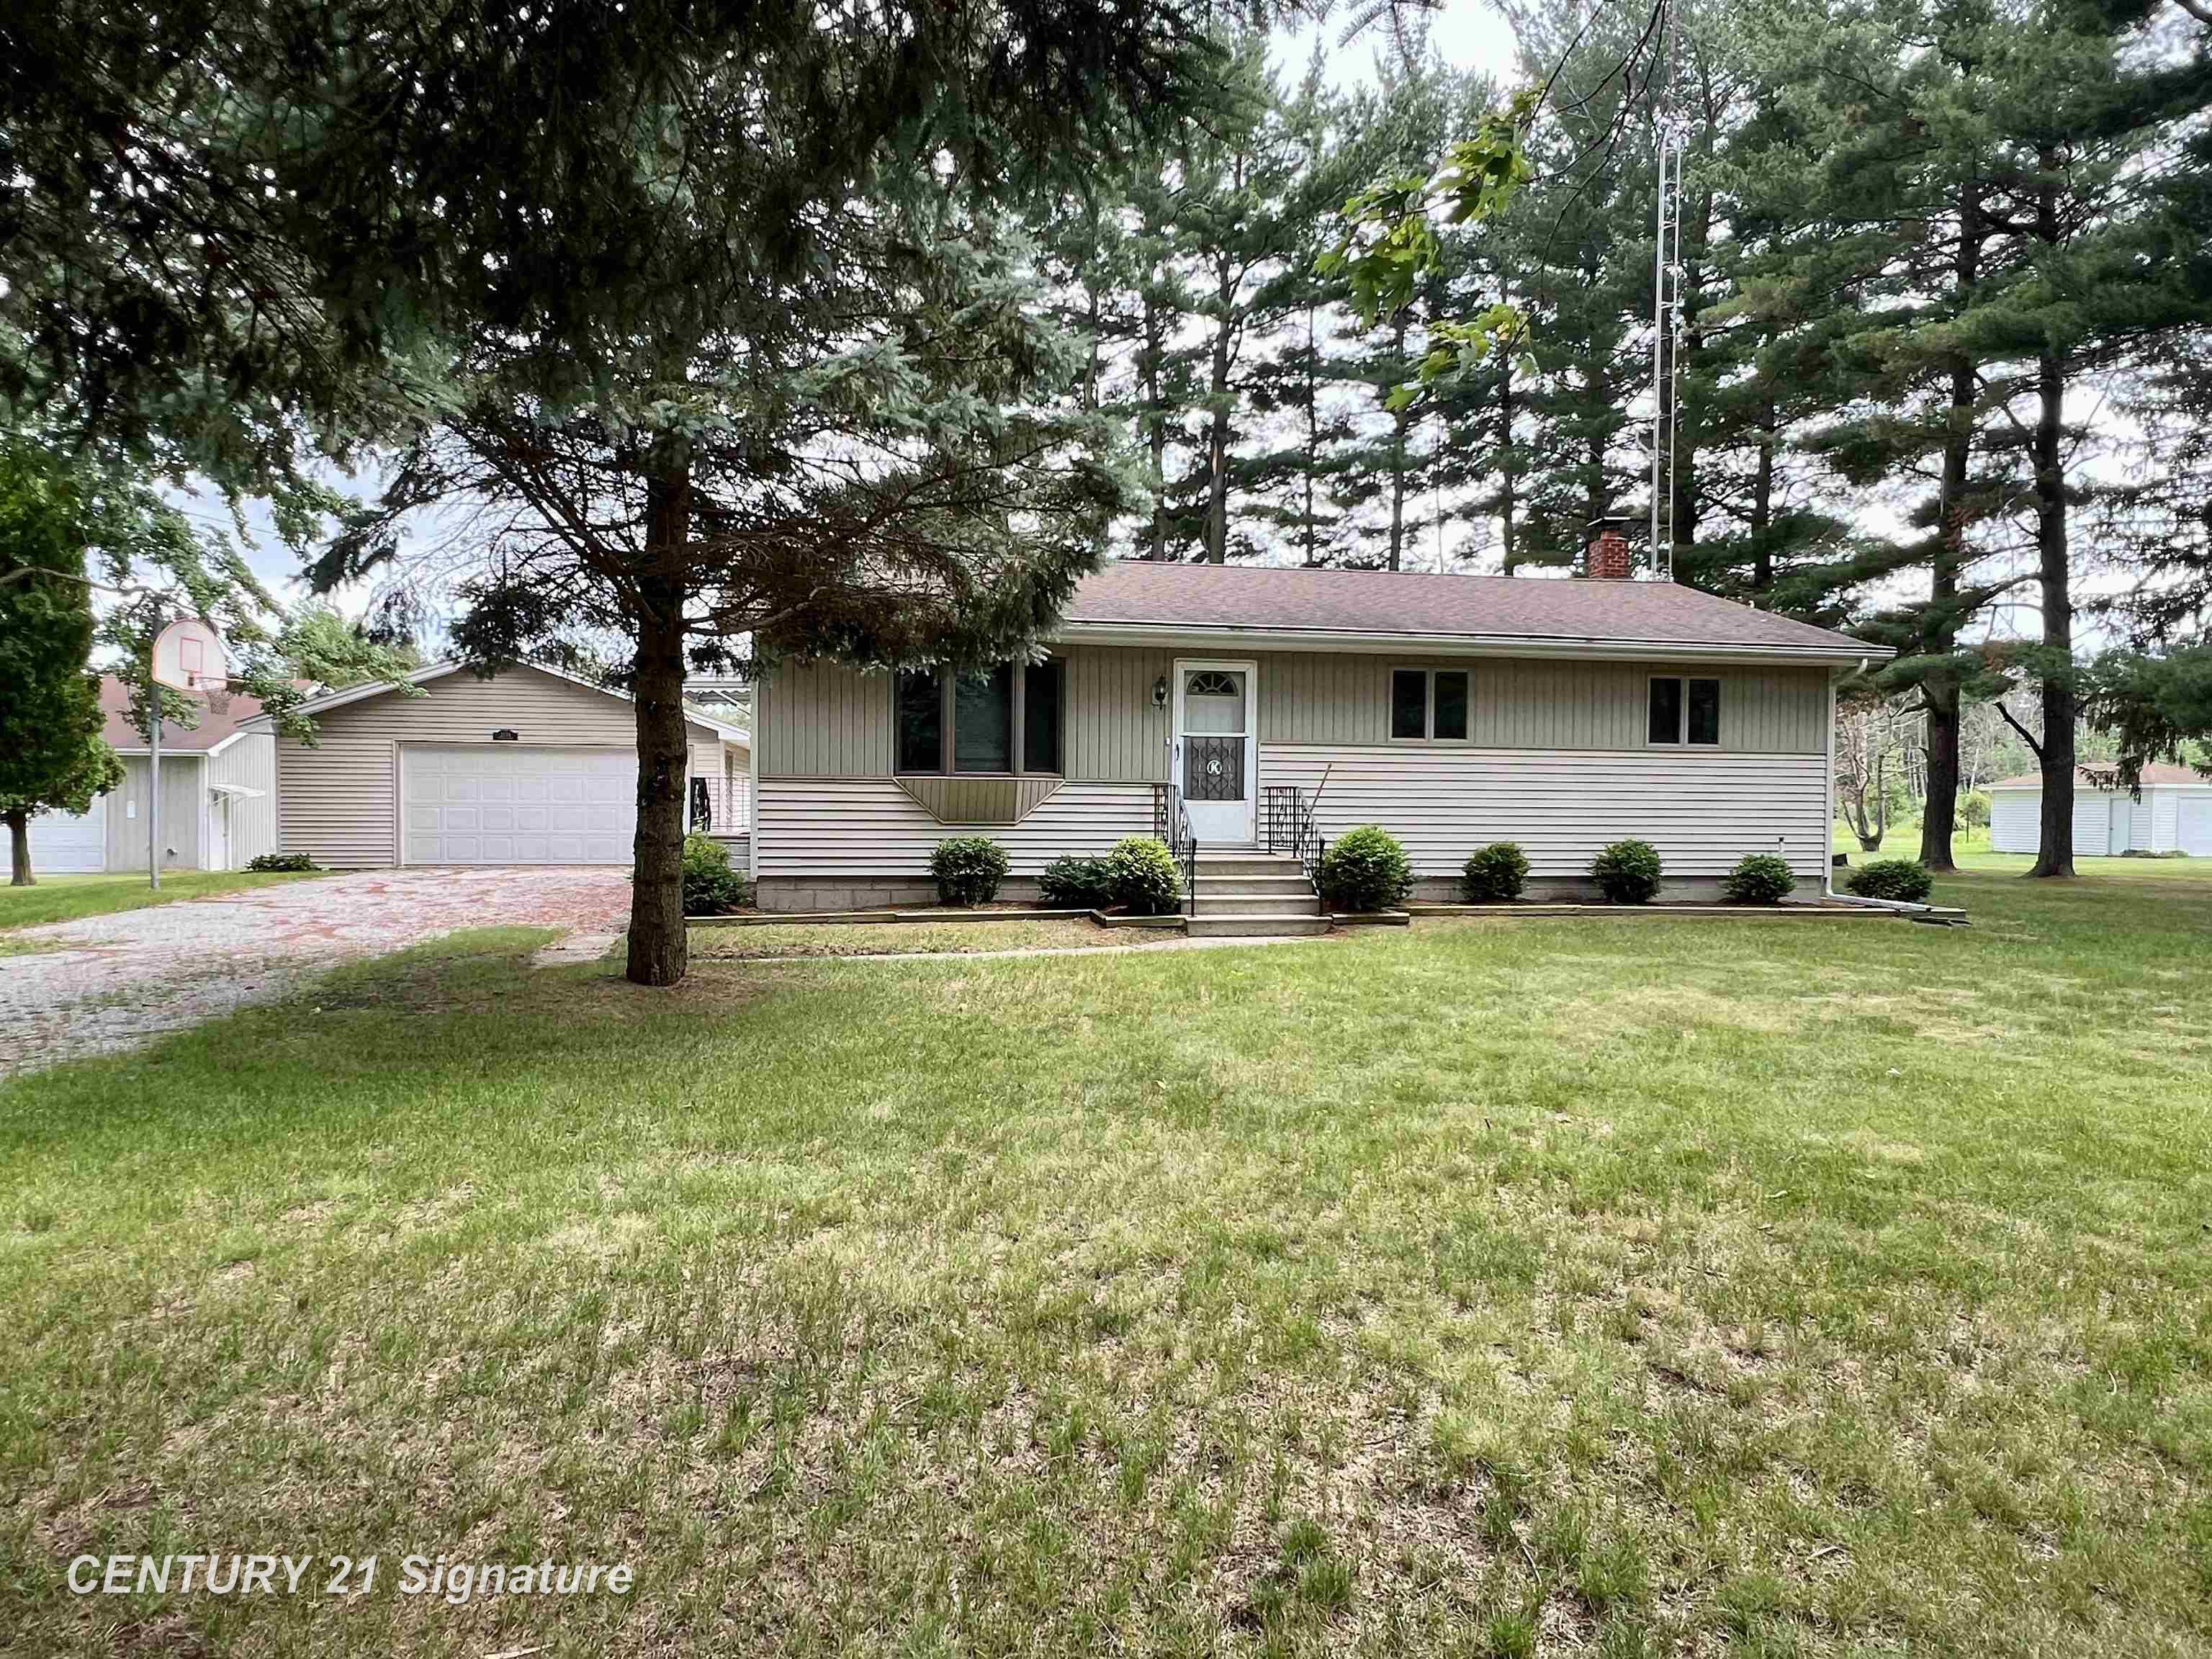
Check out this 4 bedroom home in Hemlock School District! This home features 4 bedrooms, 2 full bathrooms, a kitchen open to the dining space, and spacious living room. Below is a dry, clean basement with laundry and tons of unfinished space just waiting for your imagination to turn it into a family room, rec room, home gym, or whatever may suit your needs. There is a primary bedroom suite that is separate from the other 3 bedrooms and bathroom. The 40 x 60 pole barn is heated and has running water and is set up with benches, cabinets and shelving for storage. The 2+ acre lot is serene, private and has beautiful, mature trees. Relax and enjoy the views of the creek and woods in back of the property from the back deck. It's a beautiful backdrop for an evening bonfire, outdoor meals, yard games or family gatherings. On top of all of that, this home is clean, well maintained and move in ready. This locations allows easy access to Midland, Freeland, Saginaw, Hemlock and Merrill. Come and see how you might envision this house and property becoming your forever home.
Interior Details
1418
4
2
Has Heating:
Yes
Heating Type:
Forced Air With Air Conditioning
Has Cooling:
No
Cooling Type:
N/A
Has Fuel:
No
Fuel Type:
N/A
Has Basement:
No
Basement Type:
Basement (unspecified)
Has Flooring:
No
Flooring Type:
N/A
Has Fireplace:
Yes
Fireplace Type:
N/A
Property Details
103673
No
No
Type:
N/A
Location:
N/A
Status:
N/A
Number of Spaces:
N/A
N/A
N/A
N/A
N/A
N/A
N/A
N/A
Construction Details
N/A
Wood Siding
N/A
Gable
Asphalt
Tax History
Year
Amount
Land
Improvement
Percent Change
Assessment
2020
$721
$0
$0
--%
$67,400
2019
$2,472
$0
$0
--%
$64,600
2017
$2,230
$0
$0
--%
$63,400
2017
$2,230
$0
$0
--%
$63,200
2016
$1,952
$0
$0
--%
$61,300
2014
$1,903
$0
$0
--%
$61,200
2013
$1,848
$0
$0
--%
$59,700
2012
$1,890
$0
$0
--%
$60,800

Average Home Price in 48626
Nearby Properties
Zip Code
Price
Bed
Bath
Sqft
Lot
Sold Date
$249,900
4 Beds
2 Baths
1,418 Sqft
103,673 Lot (sqft)
Sold 10/12/2026




