
Member Features
Find Real Estate Bargain!
Full foreclosure details
Home value, equity and ownership info
Find homes priced below market
Get full access with a FREE Account
Already a member?
$535,000
Listing Price4beds
2baths
2,457sqft
115,870sqft lot
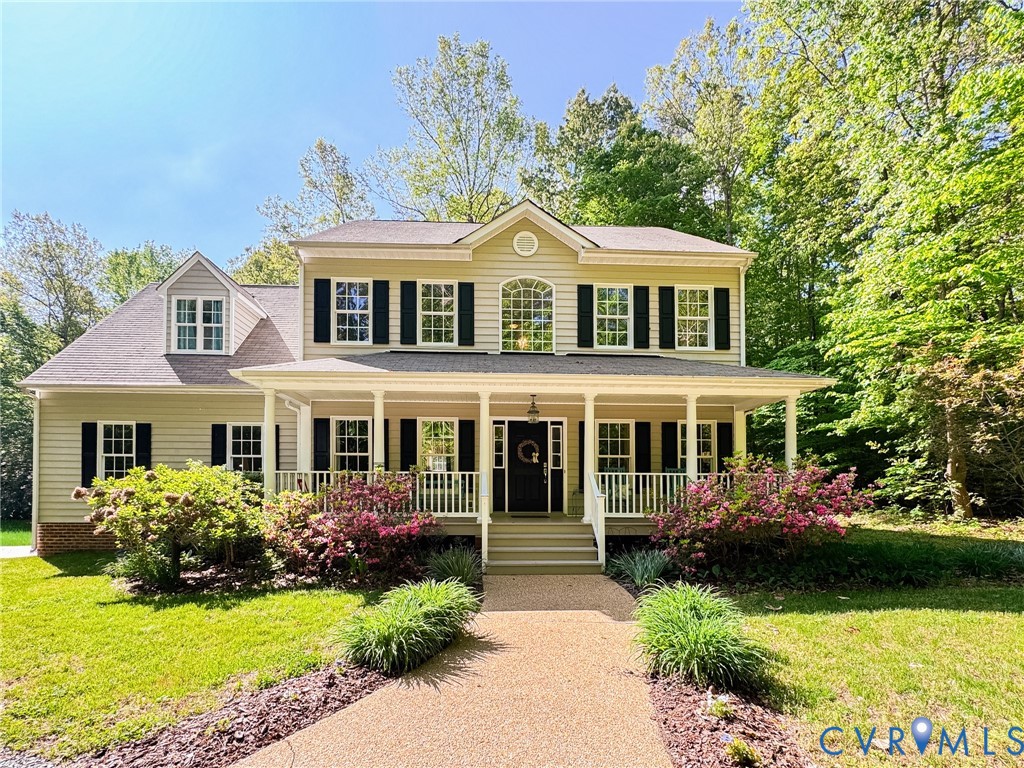
17312 Tiswood Dr, Beaverdam, VA 23015
Member Features
Find Real Estate Bargain!
Full foreclosure details
Home value, equity and ownership info
Find homes priced below market
Get full access with a FREE Account
Already a member?
For Sale
Off Market
Home type
Price / sqft
Year built
Home Details
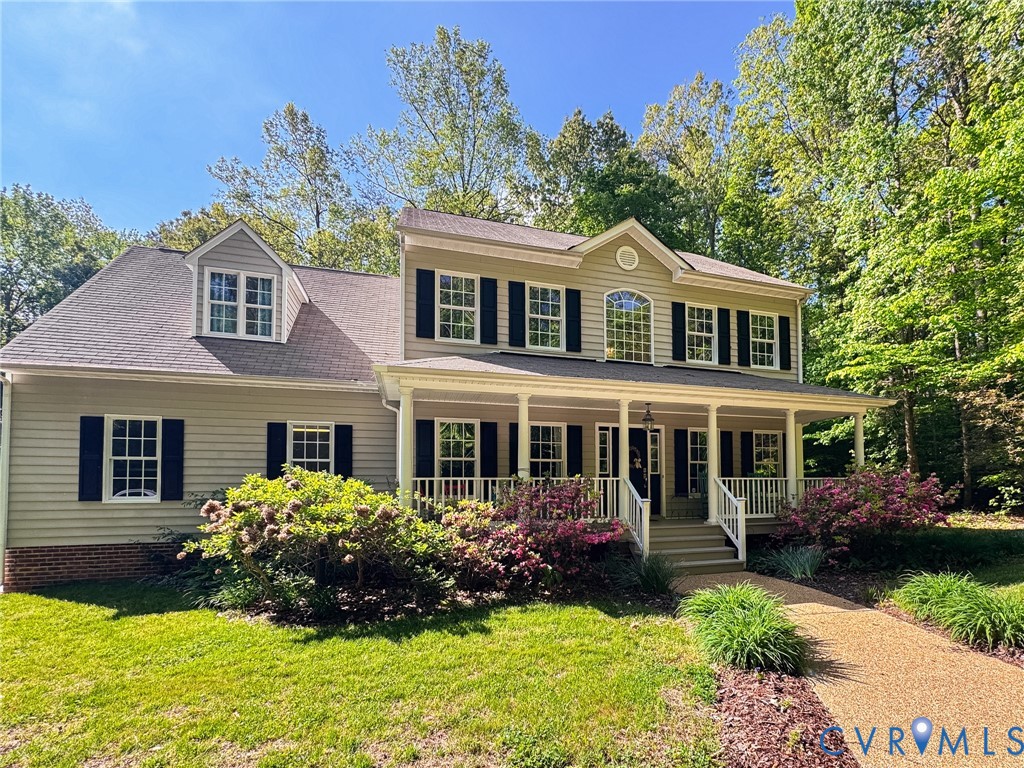
Charming 4-Bedroom Home in Little River Estates – Private Setting on Nearly 3 Acres Welcome to 17312 Tiswood Drive – a beautifully maintained, open and bright transitional 2-story home offering space, comfort, and privacy just 10 minutes from Ashland and just past the Ashland Berry Farm. From the moment you step inside, this home makes a lasting impression with 9’ ceilings, deep crown molding, and freshly painted interiors that elevate the space far beyond the expected. The thoughtfully designed floor plan includes formal living and dining rooms, a cozy family room with a gas fireplace, and a stunning vaulted breakfast room filled with natural light. The spacious kitchen is ideal for everyday living and entertaining, featuring a gas stove for precise cooking. A rear staircase adds both function and architectural interest. Upstairs, the bright and expansive primary suite offers a relaxing retreat, accompanied by three additional well-sized bedrooms. The attic provides excellent potential for future expansion—perfect for a bonus room, game room, or additional living space. Step outside to enjoy the peaceful surroundings from the rear deck with hot tub, ideal for relaxing or entertaining. Situated on nearly 3 acres and surrounded by large parcels, this property offers a private, tranquil setting. A 2-car garage with custom cabinets that includes a quiet belt-drive opener with video capability and coded entry, adding modern convenience. Additional Features Include: • New C
Interior Details
2457
4
2
Has Heating:
Yes
Heating Type:
Forced Air With Air Conditioning
Has Cooling:
Yes
Cooling Type:
Central
Has Fuel:
No
Fuel Type:
N/A
Has Basement:
No
Basement Type:
No Basement
Has Flooring:
No
Flooring Type:
Carpet
Has Fireplace:
Yes
Fireplace Type:
N/A
Property Details
115870
No
No
Type:
N/A
Location:
N/A
Status:
N/A
Number of Spaces:
N/A
No
No
No
No
No
No
No
Construction Details
N/A
Aluminum/vinyl
N/A
N/A
Composition Shingle
Tax History
Year
Amount
Land
Improvement
Percent Change
Assessment
2020
$2,665
$57,300
$271,800
--%
$329,100
2019
$2,665
$57,300
$271,800
--%
$329,100
2018
$2,410
$57,100
$240,500
--%
$297,600
2017
$2,410
$57,100
$240,500
--%
$297,600
2016
$2,145
$54,100
$210,800
--%
$264,900
2014
$2,145
$54,100
$210,800
--%
$264,900
2012
$2,459
$65,000
$238,700
--%
$303,700

Average Home Price in 23015
Nearby Properties
Zip Code
Price
Bed
Bath
Sqft
Lot
Sold Date
$535,000
$535,000
4 Beds
2 Baths
2,457 Sqft
115,870 Lot (sqft)
Sold 08/07/2026




