Member Features
Find Real Estate Bargain!
Full foreclosure details
Home value, equity and ownership info
Find homes priced below market
Get full access with a FREE Account
Already a member?
$349,900
Listing Price3beds
2baths
1,709sqft
6,156sqft lot
15708 Tisons Bluff Rd, Jacksonville, FL 32218
Member Features
Find Real Estate Bargain!
Full foreclosure details
Home value, equity and ownership info
Find homes priced below market
Get full access with a FREE Account
Already a member?
For Sale
Off Market
Home type
Price / sqft
Year built
Home Details
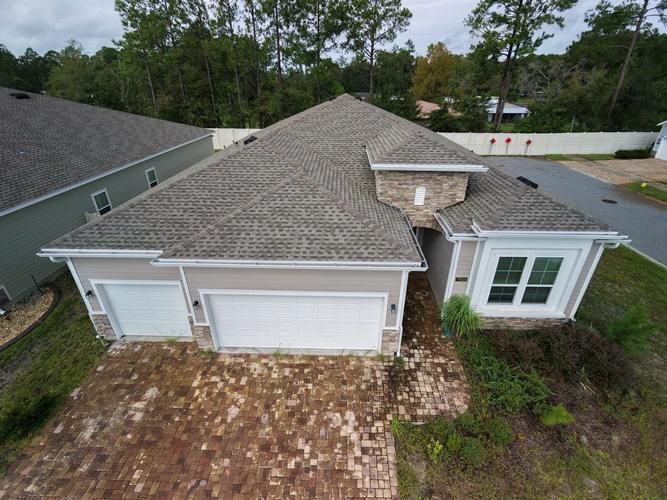
Discover the appeal of a home with thoughtful upgrades already in place! Located in Yellow Bluff Hideaway, this 3-bedroom, 2-bath home offers 1,709 square feet of living space, a 2-car garage, and an inviting layout. Recent improvements include luxury vinyl plank flooring, gutters, fencing, and a beautifully transformed backyard featuring low-maintenance artificial turf. Backing to a natural preserve, the outdoor space provides an attractive setting for relaxing or entertaining. Enjoy convenient access to I-95, I-295, Jacksonville International Airport, River City Marketplace, UF Health North, shopping, dining, and the Pecan Park corridor. With several improvements already completed, this home combines practical updates, outdoor enjoyment, and a convenient North Jacksonville location. Experience the upgrades, preserve setting, and everyday convenience that make this property worth exploring.
Interior Details
1709
3
2
Has Heating:
Yes
Heating Type:
Forced Air With Air Conditioning
Has Cooling:
Yes
Cooling Type:
Central
Has Fuel:
Yes
Fuel Type:
Electric
Has Basement:
No
Basement Type:
N/A
Has Flooring:
No
Flooring Type:
Carpet
Has Fireplace:
Yes
Fireplace Type:
N/A
Property Details
6156
No
No
Type:
Garage, Attached
Location:
N/A
Status:
N/A
Number of Spaces:
2
No
No
No
No
Yes
No
No
Construction Details
N/A
Frame/stucco
N/A
Gable/hip
Asphalt
Tax History
Year
Amount
Land
Improvement
Percent Change
Assessment
2020
$4,962
$40,000
$136,334
--%
$176,334
2019
$3,987
$0
$0
--%
$171,006
2018
$3,951
$35,000
$132,818
--%
$167,818
2017
$3,955
$0
$0
--%
$164,770
2016
$3,938
$0
$0
--%
$161,381
2014
$2,168
$0
$0
--%
$35,000
2013
$1,931
$0
$0
--%
$19,965
2012
$416
$0
$0
--%
$18,150

Average Home Price in 32218
Nearby Properties
Zip Code
Price
Bed
Bath
Sqft
Lot
Sold Date
$311,258
4 Beds
2 Baths
1,726 Sqft
7,149 Lot (sqft)
Sold 09/17/2026
$253,565
3 Beds
2 Baths
1,742 Sqft
6,214 Lot (sqft)
Sold 09/17/2026
$--
3 Beds
2.5 Baths
1,578 Sqft
6,767 Lot (sqft)
Sold 10/27/2026
$--
3 Beds
2.5 Baths
1,578 Sqft
5,500 Lot (sqft)
Sold 10/26/2026
$--
3 Beds
2.5 Baths
1,578 Sqft
4,400 Lot (sqft)
Sold 10/27/2026
$314,898
3 Beds
2 Baths
1,605 Sqft
7,528 Lot (sqft)
Sold 10/27/2026
$326,965
3 Beds
2 Baths
1,700 Sqft
7,222 Lot (sqft)
Sold NaN/NaN/NaN
$300,000
3 Beds
2 Baths
1,860 Sqft
7,169 Lot (sqft)
Sold 10/13/2026
$339,900
$339,900
4 Beds
2 Baths
1,760 Sqft
14,800 Lot (sqft)
Sold 10/26/2026