Member Features
Find Real Estate Bargain!
Full foreclosure details
Home value, equity and ownership info
Find homes priced below market
Get full access with a FREE Account
Already a member?
$695,000
Listing Price4beds
2.5baths
2,618sqft
16,988sqft lot
21 Tisdale Ln, Clifton Park, NY 12065
Member Features
Find Real Estate Bargain!
Full foreclosure details
Home value, equity and ownership info
Find homes priced below market
Get full access with a FREE Account
Already a member?
For Sale
Pending
Off Market
Home type
Price / sqft
Year built
Home Details
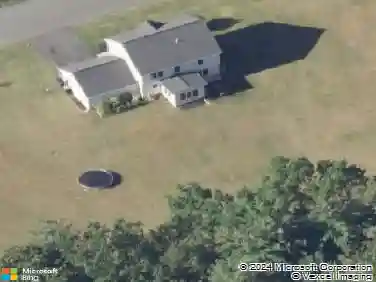
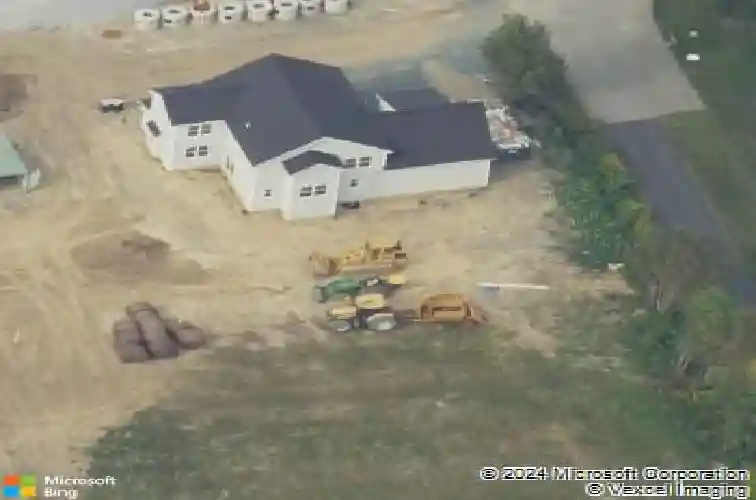
Over 2,600 sq. ft., 4 bedrooms, 2.5 baths and built in 2020 -- 21 Tisdale Lane offers exceptional space and value in Clifton Park. Originally showcased as the builder's model, this beautifully maintained home combines newer construction, thoughtful upgrades and a distinctive floor plan that stands apart from the ordinary.nnStep inside to hardwood floors, crown molding, recessed lighting and an abundance of natural light. A versatile first-floor flex space offers options for a home office, formal dining area or sitting room, while the spacious living room with gas fireplace creates an inviting place to gather.nnAt the heart of the home, the kitchen features abundant cabinetry, island seating, pantry storage, subway tile backsplash, stainless steel appliances and an eat-in area adjoining the dining space. Direct access from the dining area opens to the side lawn and flows naturally into the spacious backyard, creating a unique indoor-outdoor connection.nnUpstairs you'll find 4 generously sized bedrooms, including a spacious primary suite with walk-in closet and private bath. Need more room? The full unfinished basement with approx. 9-ft. ceilings offers tremendous potential for recreation, fitness, hobbies or storage.nnOutside, enjoy a covered front porch, paver walkway, front and rear sprinklers, spacious yard, powered storage shed with loft and attached 2-car garage. No HOA. Located within the Shenendehowa CSD with convenient access to trails, recreation, Route 146, Exit 9 sh
Interior Details
2618
4
2.5
Has Heating:
Yes
Heating Type:
Central
Has Cooling:
Yes
Cooling Type:
Central
Has Fuel:
Yes
Fuel Type:
Gas
Has Basement:
No
Basement Type:
Full
Has Flooring:
No
Flooring Type:
N/A
Has Fireplace:
Yes
Fireplace Type:
N/A
Property Details
16988
Yes
Yes
Type:
Garage, Attached
Location:
N/A
Status:
N/A
Number of Spaces:
2
No
No
No
No
No
No
No
Construction Details
Contemporary
Aluminum/vinyl
N/A
N/A
N/A
Tax History
Year
Amount
Land
Improvement
Percent Change
Assessment

Average Home Price in 12065
Nearby Properties
Zip Code
Price
Bed
Bath
Sqft
Lot
Sold Date
$695,000
4 Beds
2.5 Baths
2,618 Sqft
16,988 Lot (sqft)
Sold 10/26/2026
$699,999
4 Beds
3 Baths
2,301 Sqft
30,056 Lot (sqft)
Sold 10/13/2026