
Member Features
Find Real Estate Bargain!
Full foreclosure details
Home value, equity and ownership info
Find homes priced below market
Get full access with a FREE Account
Already a member?
$479,900
Listing Price2beds
2baths
1,461sqft
6,158sqft lot
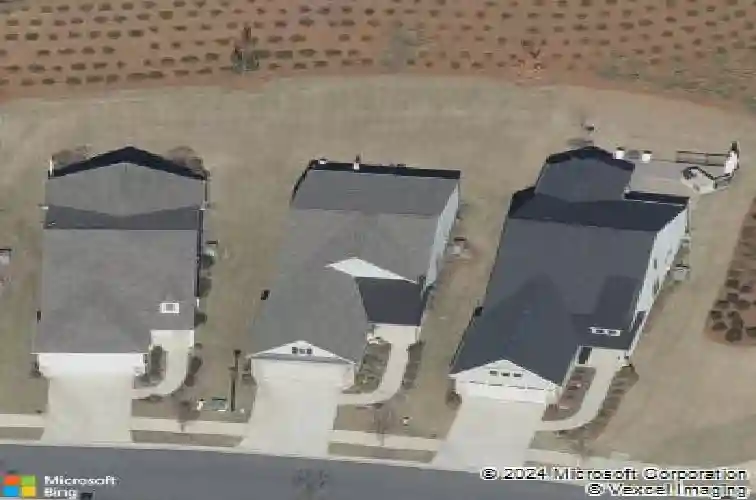
5608 Tisbury Ct, Hoschton, GA 30548
Member Features
Find Real Estate Bargain!
Full foreclosure details
Home value, equity and ownership info
Find homes priced below market
Get full access with a FREE Account
Already a member?
For Sale
Off Market
Home type
Price / sqft
Year built
Home Details
First time on the market in the prestigious Active Adult Community, Del Webb Chateau Elan. This stunning, well-maintained home will be move-in ready for you. The floorplan features an open flow between the Family Room, Dining area, and Kitchen, making entertainment and daily living easy. The designer kitchen, with a huge pantry, abundant cabinets, and an oversized island, makes meal prep simple. Enjoy two spacious bedrooms plus a flex room or office with a closet that could serve as a third bedroom. The owners retreat features a walk-in shower and custom closet shelving. Inside, you will find beautiful touches like hardwood floors, ceiling fans, recessed and pendant lighting, and plenty of cabinets, especially in the garage. Storage is abundant, from the garage cabinets and built-out cubby for the trash bin to the walk-up unfinished bonus area above the garage. This space is perfect for all your storage needs or can be finished for extra room. Outside, enjoy the expanded covered patio overlooking the private, established backyard. Live your best life with resort-style amenities including indoor and outdoor pools, a top fitness center, pickleball, tennis, bocce ball, dog park, community amphitheater, and more. Whether you are looking to downsize, retire, or finally make time to enjoy life and where you live, this is the home you have been searching for.
Interior Details
1461
2
2
Has Heating:
Yes
Heating Type:
Forced Air With Air Conditioning
Has Cooling:
Yes
Cooling Type:
Central
Has Fuel:
No
Fuel Type:
N/A
Has Basement:
No
Basement Type:
N/A
Has Flooring:
No
Flooring Type:
N/A
Has Fireplace:
Yes
Fireplace Type:
N/A
Property Details
6158
No
No
Type:
Garage, Attached
Location:
N/A
Status:
N/A
Number of Spaces:
2
No
No
No
No
Yes
No
No
Construction Details
Ranch
Wood Siding
N/A
Gable/hip
Composition Shingle
Tax History
Year
Amount
Land
Improvement
Percent Change
Assessment
2020
$1,324
$29,760
$95,640
--%
$125,400
2019
$1,313
$29,760
$95,640
--%
$125,400

Average Home Price in 30548
Nearby Properties
Zip Code
Price
Bed
Bath
Sqft
Lot
Sold Date
$470,877
2 Beds
2 Baths
1,596 Sqft
5,663 Lot (sqft)
Sold 10/27/2026
$460,062
3 Beds
2 Baths
1,596 Sqft
6,098 Lot (sqft)
Sold 08/18/2026
$526,165
$526,165
3 Beds
2.5 Baths
1,558 Sqft
8,615 Lot (sqft)
Sold 08/11/2026
$431,177
3 Beds
2 Baths
1,436 Sqft
6,098 Lot (sqft)
Sold 07/28/2026
$426,397
$426,397
2 Beds
2 Baths
1,476 Sqft
5,663 Lot (sqft)
Sold 10/13/2026
$499,900
2 Beds
2 Baths
1,564 Sqft
6,534 Lot (sqft)
Sold 09/29/2026
$473,574
2 Beds
2 Baths
1,505 Sqft
7,405 Lot (sqft)
Sold 11/02/2026
$502,974
2 Beds
2 Baths
1,424 Sqft
7,405 Lot (sqft)
Sold 11/02/2026
$442,500
2 Beds
2.5 Baths
1,509 Sqft
6,098 Lot (sqft)
Sold 10/13/2026






