
Member Features
Find Real Estate Bargain!
Full foreclosure details
Home value, equity and ownership info
Find homes priced below market
Get full access with a FREE Account
Already a member?
$780,000
Listing Price5beds
4baths
2,333sqft
597,208sqft lot
2256 Tinmouth Rd, Danby, VT 05739
Member Features
Find Real Estate Bargain!
Full foreclosure details
Home value, equity and ownership info
Find homes priced below market
Get full access with a FREE Account
Already a member?
For Sale
Off Market
Home type
Price / sqft
Year built
Home Details
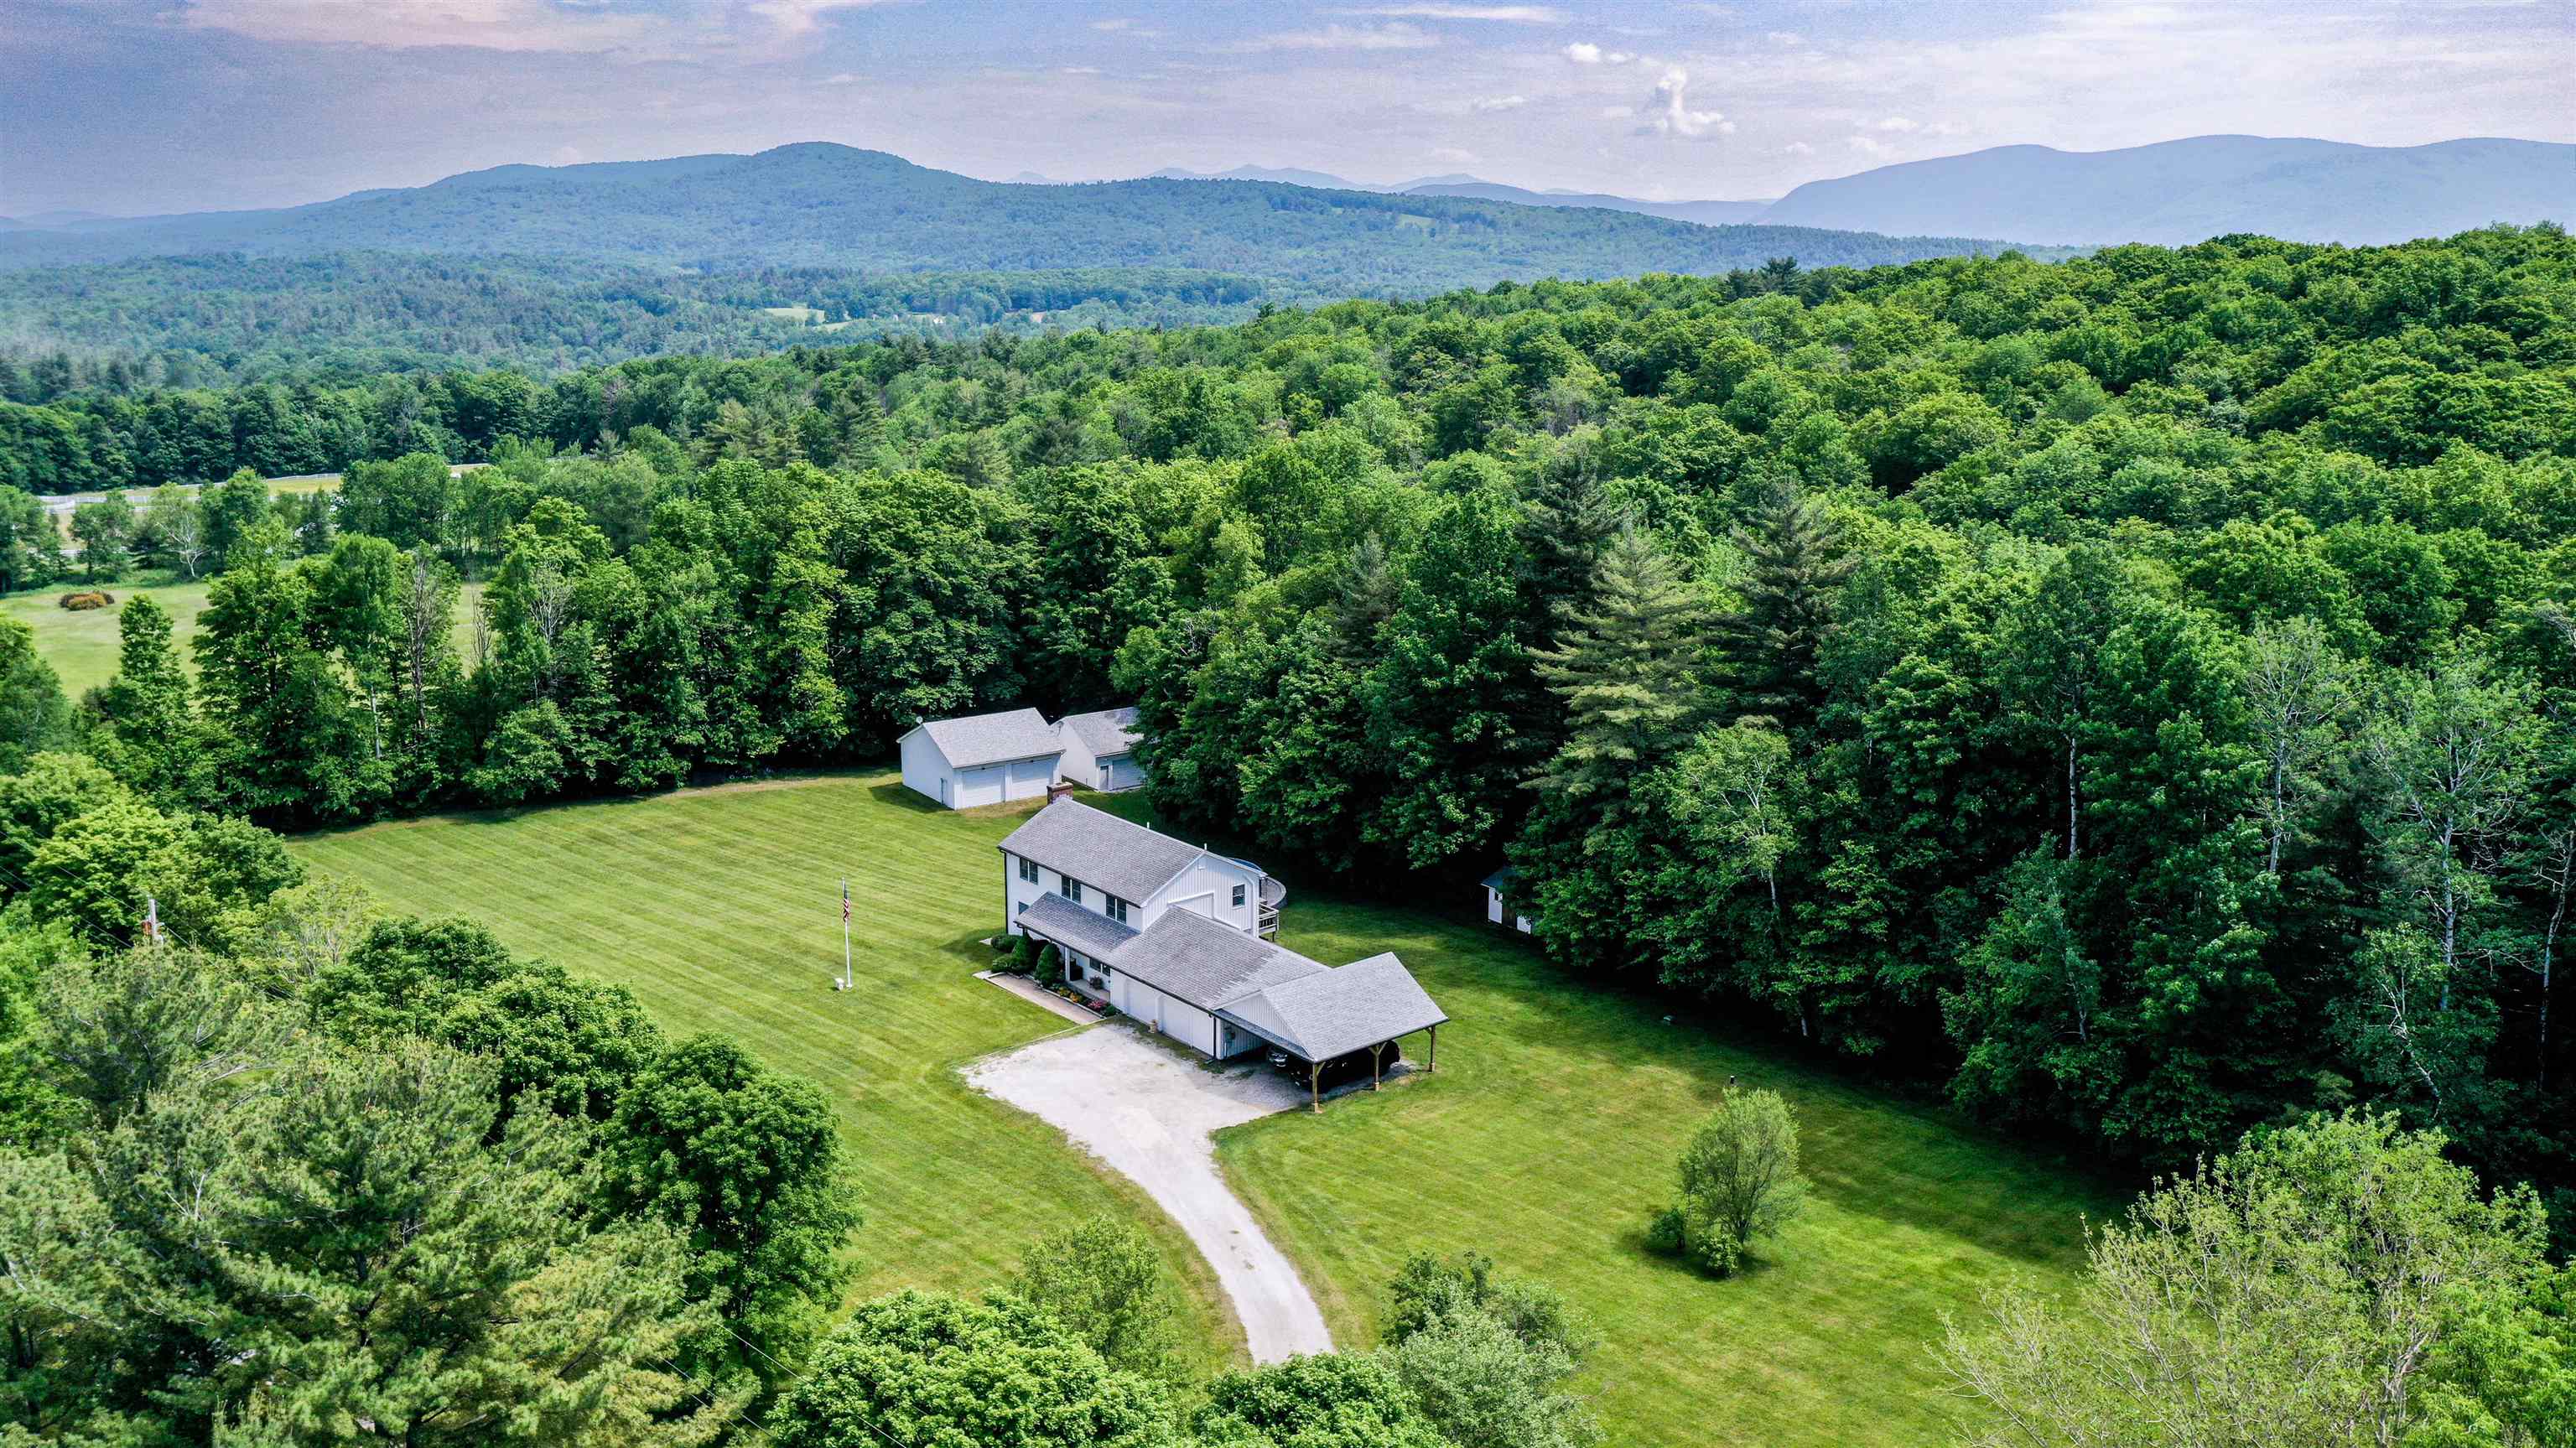
Stunning Colonial in a quintessential Vermont Village but a secluded, private location. This home offers five bedrooms and four baths with an attached two-bay garage and post & beam carport. The owners have extensively upgraded this home from top to bottom .. a list of the improvements is attached. First floor offers bedroom/office/den and full bath with Danby marble countertops, stone/tile full shower. Hardwood and Ceramic tile covers the open concept living room with wood fireplace with Terra Cotta lining, dining room and kitchen with new granite countertops, new stainless steel appliances, recessed lighting throughout the entire house, basement and garage. Double sliders out to the deck surrounded by the 24' above ground pool with retaining wall. The 2nd floor offers 4 bedrooms and Primary Ensuite with updated bathroom and balcony to take in the amazing Mountain views. The grounds are pristine with an additional Barn and Garage - 32 x 32 with an Eagle Car lift & 2nd one is 24 x 20 both have water. The electricity has been run underground needs hooked up. New heating system converted to propane with high-efficiency condensing boiler with water tank, home is ready to go 100%. Cold climate heat pumps in everyroom. Stub-ins installed for grill box, pool heater, fire pit and dryer. The property is located an equal distance to Rutland & Manchester, Stratton Mountain and Killington Ski Resorts.
Interior Details
2333
5
4
Has Heating:
No
Heating Type:
N/A
Has Cooling:
No
Cooling Type:
N/A
Has Fuel:
No
Fuel Type:
N/A
Has Basement:
No
Basement Type:
N/A
Has Flooring:
No
Flooring Type:
N/A
Has Fireplace:
Yes
Fireplace Type:
N/A
Property Details
597208
No
No
Type:
N/A
Location:
N/A
Status:
N/A
Number of Spaces:
N/A
N/A
N/A
N/A
N/A
N/A
N/A
N/A
Construction Details
N/A
N/A
N/A
N/A
N/A
Tax History
Year
Amount
Land
Improvement
Percent Change
Assessment
2019
$6,512
$106,000
$242,600
--%
$348,600
2018
$6,183
$106,000
$242,600
--%
$348,600
2017
$6,130
$106,000
$242,600
--%
$348,600
2016
$6,311
$106,000
$242,600
--%
$348,600
2015
$6,189
$106,000
$242,600
--%
$348,600
2011
$805
$106,000
$242,600
--%
$348,600

Average Home Price in 05739
Nearby Properties
Zip Code
Price
Bed
Bath
Sqft
Lot
Sold Date
$780,000
$780,000
5 Beds
4 Baths
2,333 Sqft
597,208 Lot (sqft)
Sold 09/29/2026




