
Member Features
Find Real Estate Bargain!
Full foreclosure details
Home value, equity and ownership info
Find homes priced below market
Get full access with a FREE Account
Already a member?
$875,000
Listing Price5beds
4baths
7,224sqft
37,939sqft lot
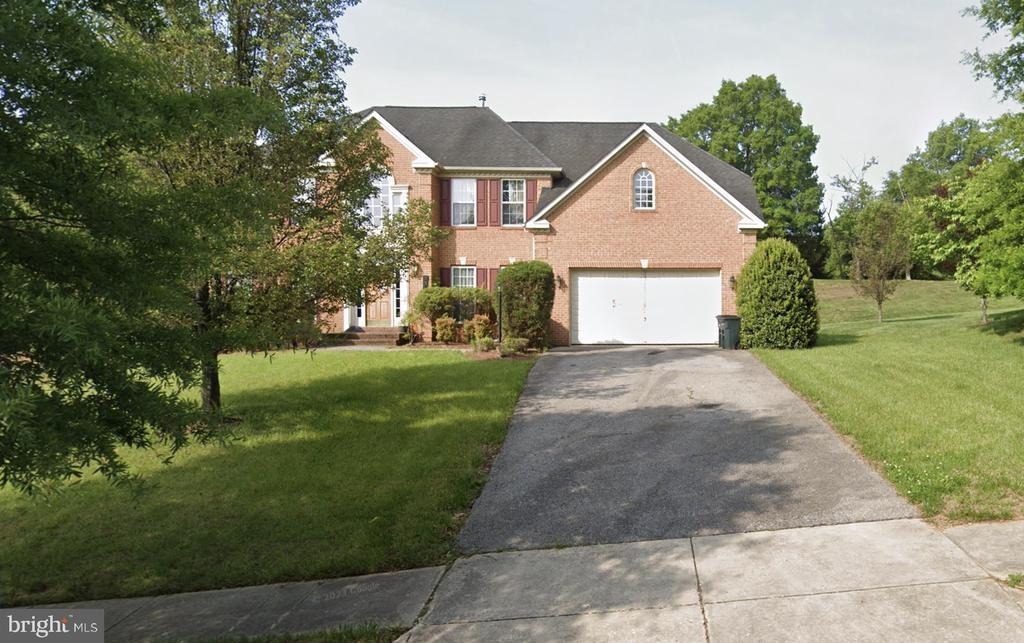
3311 Tinkers Branch Way, Fort Washington, MD 20744
Member Features
Find Real Estate Bargain!
Full foreclosure details
Home value, equity and ownership info
Find homes priced below market
Get full access with a FREE Account
Already a member?
For Sale
Off Market
Home type
Price / sqft
Year built
Home Details
Nestled within the prestigious Steed Estates, this exquisite traditional residence embodies the pinnacle of luxury living. Spanning an impressive 4,858 square feet, this meticulously crafted home offers an unparalleled blend of elegance and comfort, perfect for those who appreciate the finer things in life. As you step inside, you are greeted by a grand foyer that sets the tone for the rest of the home. The spacious layout features five generously sized bedrooms and four and a half opulent bathrooms, ensuring ample space for relaxation and privacy. The fully finished basement provides an additional realm of possibilities, whether it be a private home theater, a sophisticated game room, or a serene retreat for unwinding after a long day. The versatility of this space enhances the overall appeal, making it a true entertainer's dream. The gourmet kitchen is a culinary enthusiast's paradise, boasting high-end appliances and ample counter space, perfect for crafting exquisite meals. The seamless flow from the kitchen to the dining area allows for effortless entertaining, while large windows invite natural light to illuminate the space, creating an inviting ambiance. Step outside to discover the expansive 0.87-acre lot, offering a canvas for your outdoor aspirations. Whether you envision a lush garden, a tranquil patio for al fresco dining, or a serene space for reflection, the possibilities are endless. The attached front-entry garage provides convenience and security, ensuring yo
Interior Details
7224
5
4
Has Heating:
Yes
Heating Type:
Yes
Has Cooling:
Yes
Cooling Type:
Central
Has Fuel:
No
Fuel Type:
N/A
Has Basement:
No
Basement Type:
Basement (unspecified)
Has Flooring:
No
Flooring Type:
N/A
Has Fireplace:
Yes
Fireplace Type:
N/A
Property Details
37939
No
No
Type:
Garage, Attached
Location:
N/A
Status:
N/A
Number of Spaces:
2
N/A
N/A
N/A
N/A
N/A
N/A
N/A
Construction Details
Conventional
N/A
N/A
N/A
Composition Shingle
Tax History
Year
Amount
Land
Improvement
Percent Change
Assessment
2021
$8,046
$0
$0
--%
$513,300
2020
$7,254
$0
$0
--%
$460,000
2019
$6,462
$103,300
$303,400
--%
$406,700
2018
$6,246
$0
$0
--%
$392,200
2017
$6,031
$0
$0
--%
$377,700
2015
$5,616
$103,300
$259,900
--%
$363,200
2014
$5,616
$0
$0
--%
$363,200
2012
$7,153
$0
$0
--%
$475,000

Average Home Price in 20744
Nearby Properties
Zip Code
Price
Bed
Bath
Sqft
Lot
Sold Date
$875,000
5 Beds
4 Baths
7,224 Sqft
37,939 Lot (sqft)
Sold 09/29/2026





