Member Features
Find Real Estate Bargain!
Full foreclosure details
Home value, equity and ownership info
Find homes priced below market
Get full access with a FREE Account
Already a member?
$796,181
Listing Price4beds
2.5baths
2,856sqft
100,188sqft lot
1116 Tinkerhill Ln, Malvern, PA 19355
Member Features
Find Real Estate Bargain!
Full foreclosure details
Home value, equity and ownership info
Find homes priced below market
Get full access with a FREE Account
Already a member?
For Sale
Home type
Price / sqft
Year built
Home Details
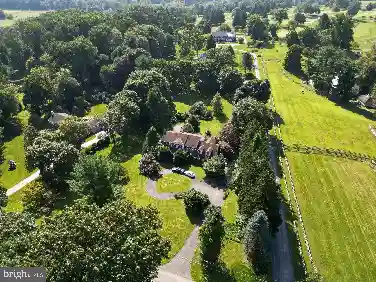
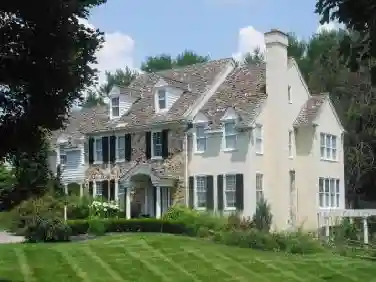
Welcome to 1116 Tinker Hill Lane, a wonderful four-bedroom center hall colonial set on a private 2.3-acre lot in the heart of Charlestown. This home offers a rare combination of privacy and convenience, just minutes from the shops and restaurants of Malvern, Phoenixville, and the Main Line-and just a few doors down from the scenic Thompson Trail. The formal entry hall opens to a gracious living room on the left and a classic dining room on the right, complete with chair rail detailing-an ideal setting for everyday meals and holiday gatherings. The kitchen features tiled countertops, a double oven, a double sink, and plenty of raised panel cabinetry. The kitchen is open to a spacious dining area, highlighted by a classic brick fireplace flanked by built-in bookshelves. The dining area opens to the screened-in porch with a timeless brick floor, creating an easy connection to the outdoors. Just off the kitchen are a well-placed powder room, laundry area, and a hallway leading to the fabulous family room. This space offers vaulted ceilings, skylights, exposed beams, and a stone fireplace as its focal point, along with a functional wet bar, ideal for entertaining. A doorway from this hallway provides access to the deck. A private home office is tucked along this hallway, providing a quiet and flexible workspace. Upstairs, the owners suite includes a spacious tiled bathroom with a skylight, a jetted soaking tub, a large walk-in closet, and an additional closet. Three additional bed
Interior Details
2856
4
2.5
Has Heating:
Yes
Heating Type:
Hot Water
Has Cooling:
No
Cooling Type:
N/A
Has Fuel:
Yes
Fuel Type:
Oil
Has Basement:
No
Basement Type:
Finished
Has Flooring:
No
Flooring Type:
N/A
Has Fireplace:
Yes
Fireplace Type:
N/A
Property Details
100188
Yes
Yes
Type:
Garage, Detached
Location:
N/A
Status:
N/A
Number of Spaces:
3
N/A
N/A
N/A
N/A
N/A
N/A
N/A
Construction Details
Colonial
Stucco
N/A
N/A
N/A
Tax History
Year
Amount
Land
Improvement
Percent Change
Assessment
2020
$6,916
$83,310
$176,020
--%
$259,330
2019
$6,849
$83,310
$176,020
--%
$259,330
2018
$6,721
$83,310
$176,020
--%
$259,330
2017
$6,721
$83,310
$176,020
--%
$259,330
2016
$6,460
$83,310
$176,020
--%
$259,330
2014
$6,354
$83,310
$176,020
--%
$259,330
2012
$6,157
$83,310
$176,020
--%
$259,330

Average Home Price in 19355
Nearby Properties
Zip Code
Price
Bed
Bath
Sqft
Lot
Sold Date
$796,181
$796,181
4 Beds
2.5 Baths
2,856 Sqft
100,188 Lot (sqft)
Sold 10/18/2026