Member Features
Find Real Estate Bargain!
Full foreclosure details
Home value, equity and ownership info
Find homes priced below market
Get full access with a FREE Account
Already a member?
$315,000
Listing Price4beds
3baths
1,728sqft
12,632sqft lot

11 Timway Ct, Fairport, NY 14450
Member Features
Find Real Estate Bargain!
Full foreclosure details
Home value, equity and ownership info
Find homes priced below market
Get full access with a FREE Account
Already a member?
For Sale
Off Market
Home type
Price / sqft
Year built
Home Details
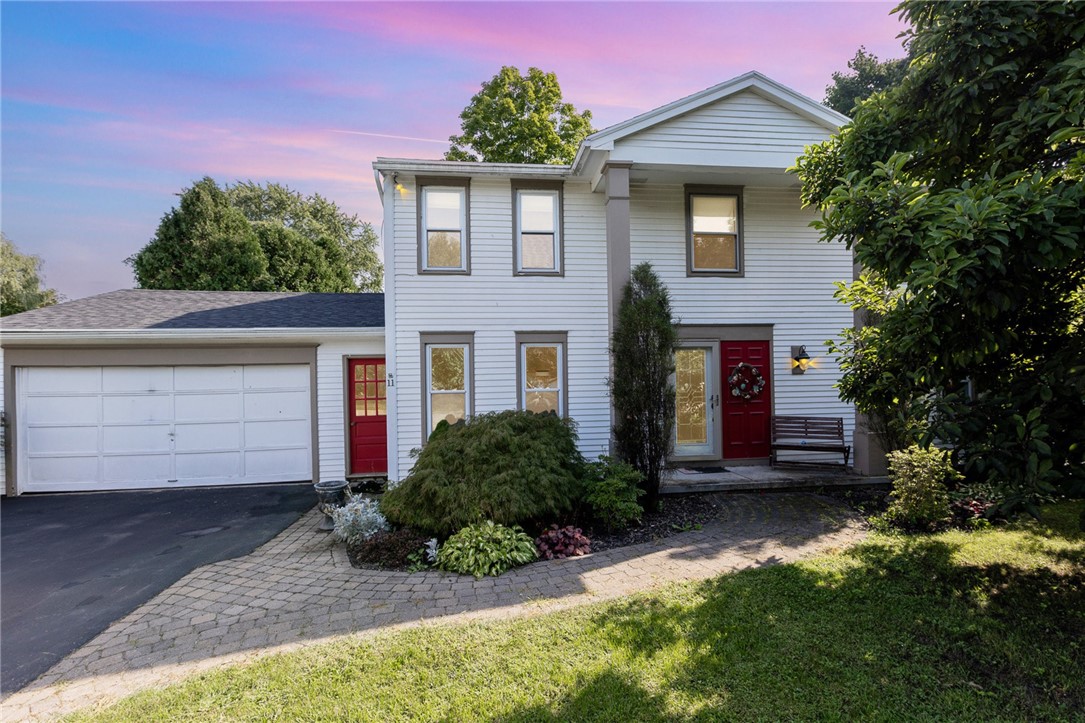
Welcome to 11 Timway Court, a charming 4-bedroom, 2.5-bathroom Colonial home nestled on a peaceful cul-de-sac in Fairport, NY. This 1, 728 sq ft home is serviced by Fairport Electric giving you the benefit of energy efficiency and cost savings. On the first floor, you'll find a well-designed layout featuring a beautifully updated kitchen with granite countertops and cherry cabinets, along with a dining room, family room, and living roomperfect for both everyday living and entertaining. The second floor includes all four bedrooms and two full bathrooms, offering privacy and convenience for family living. The home also features a partially fenced backyard with a stamped patio, ideal for outdoor relaxation. Located in a desirable neighborhood, you'll enjoy close proximity to schools, grocery stores, and the vibrant Main Street Fairport. The area offers scenic views along the historic Erie Canal and a range of local events and outdoor activities. Join us for an open house on Saturday, August 31st, from 11 AM to 1 PM. Offers are due by 12 PM on September 4th.
Interior Details
1728
4
3
Has Heating:
Yes
Heating Type:
Central
Has Cooling:
Yes
Cooling Type:
Central
Has Fuel:
Yes
Fuel Type:
Gas
Has Basement:
No
Basement Type:
Full
Has Flooring:
No
Flooring Type:
N/A
Has Fireplace:
Yes
Fireplace Type:
N/A
Property Details
12632
Yes
Yes
Type:
Garage, Attached
Location:
N/A
Status:
N/A
Number of Spaces:
2
No
No
No
No
No
No
No
Construction Details
Colonial
Aluminum/vinyl
N/A
N/A
N/A
Tax History
Year
Amount
Land
Improvement
Percent Change
Assessment
2020
$5,313
$41,200
$123,300
--%
$164,500
2018
$5,138
$41,200
$123,300
--%
$164,500
2017
$4,913
$41,200
$111,100
--%
$152,300
2016
$4,848
$41,200
$111,100
--%
$152,300
2015
$4,894
$41,200
$111,100
--%
$152,300
2013
$4,807
$41,200
$111,100
--%
$152,300
2011
$4,531
$41,200
$111,100
--%
$152,300

Average Home Price in 14450
Nearby Properties
Zip Code
Price
Bed
Bath
Sqft
Lot
Sold Date
$350,698
3 Beds
1.5 Baths
1,533 Sqft
12,197 Lot (sqft)
Sold 10/06/2026
$315,000
4 Beds
1.5 Baths
1,728 Sqft
12,197 Lot (sqft)
Sold 07/10/2025
$360,000
$360,000
3 Beds
2.5 Baths
1,792 Sqft
13,504 Lot (sqft)
Sold 10/06/2026
$412,179
$412,179
4 Beds
3 Baths
1,984 Sqft
16,117 Lot (sqft)
Sold 10/05/2026
$315,000
$315,000
4 Beds
3 Baths
1,728 Sqft
12,632 Lot (sqft)
Sold 10/05/2026
$363,924
3 Beds
2.5 Baths
1,659 Sqft
21,780 Lot (sqft)
Sold 10/05/2026
$369,900
$369,900
3 Beds
2.5 Baths
1,746 Sqft
10,454 Lot (sqft)
Sold 10/06/2026