
Member Features
Find Real Estate Bargain!
Full foreclosure details
Home value, equity and ownership info
Find homes priced below market
Get full access with a FREE Account
Already a member?
$894,000
Listing Price5beds
2.5baths
2,627sqft
12,601sqft lot
5317 Tims Ct, Ellicott City, MD 21043
Member Features
Find Real Estate Bargain!
Full foreclosure details
Home value, equity and ownership info
Find homes priced below market
Get full access with a FREE Account
Already a member?
For Sale
Off Market
Home type
Price / sqft
Year built
Home Details
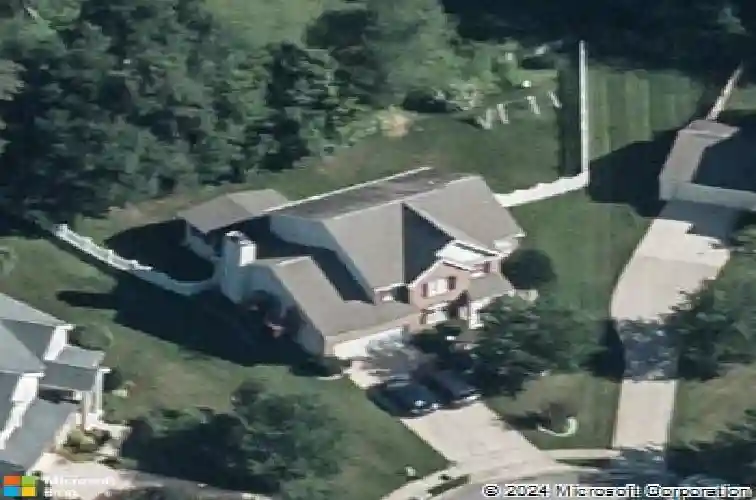
Welcome to this stately 5-bedroom, 2.5-bath, brick-front Colonial nestled on a picturesque cul-de-sac in the sought-after Dunteachin community. Step inside the bright, two-story Foyer that flows seamlessly from the light-filled Living room to the formal Dining Room, beautifully appointed with classic crown molding and chair railing and large bay window. The open-concept Kitchen, Breakfast Room, and Family Room serve as the heart of the home. The eat-in Kitchen boasts 40 cabinetry with newly refaced doors, brand-new quartz countertops, a Center Island, generous Pantry space, and sleek black Appliances-including a new oven. The Family Room features vaulted ceilings and a newly installed cozy, electric Fireplace with contemporary mantle and slate surround, perfect for relaxing or entertaining. Off the breakfast room, step into the expansive Sunroom with inset hot tub and durable Trex decking-an ideal retreat year-round. The main floor also includes a half Bathroom with travertine tile and a Bedroom that doubles perfectly as a home Office. A conveniently located Laundry Room with access to the 2-Car Garage with shelving adds everyday ease. Rich, woodgrain gray luxury vinyl plank flooring spans the entire main level, and fresh paint throughout brings warmth and cohesion. Ascend the beautifully refinished white oak stained hardwood staircase to 4 generously sized Bedrooms that offer comfort and flexibility. The airy Primary Suite impresses with vaulted ceilings, a spacious Walk-In
Interior Details
2627
5
2.5
Has Heating:
Yes
Heating Type:
Forced Air With Air Conditioning
Has Cooling:
Yes
Cooling Type:
N/A
Has Fuel:
No
Fuel Type:
N/A
Has Basement:
No
Basement Type:
Basement (unspecified)
Has Flooring:
No
Flooring Type:
N/A
Has Fireplace:
Yes
Fireplace Type:
N/A
Property Details
12601
Yes
Yes
Type:
Garage, Attached
Location:
N/A
Status:
N/A
Number of Spaces:
1
N/A
N/A
N/A
N/A
N/A
N/A
N/A
Construction Details
N/A
N/A
N/A
N/A
Composition Shingle
Tax History
Year
Amount
Land
Improvement
Percent Change
Assessment
2021
$8,332
$207,600
$333,300
--%
$540,900
2020
$8,283
$0
$0
--%
$537,500
2019
$7,841
$0
$0
--%
$534,100
2018
$7,767
$207,600
$323,100
--%
$530,700
2017
$7,558
$0
$0
--%
$515,500
2015
$7,074
$260,100
$225,000
--%
$485,100
2014
$7,074
$0
$0
--%
$485,100
2012
$7,074
$0
$0
--%
$485,100

Average Home Price in 21043
Nearby Properties
Zip Code
Price
Bed
Bath
Sqft
Lot
Sold Date
$750,000
4 Beds
3 Baths
2,426 Sqft
23,461 Lot (sqft)
Sold 10/13/2026
$867,787
-- Beds
2.5 Baths
2,894 Sqft
14,198 Lot (sqft)
Sold 10/13/2026
$850,000
5 Beds
4 Baths
2,422 Sqft
12,600 Lot (sqft)
Sold 10/13/2026
$894,000
$894,000
5 Beds
2.5 Baths
2,627 Sqft
12,601 Lot (sqft)
Sold 10/13/2026
$729,037
4 Beds
3.5 Baths
2,868 Sqft
31,582 Lot (sqft)
Sold 10/13/2026
$957,222
-- Beds
3.5 Baths
2,593 Sqft
13,111 Lot (sqft)
Sold 10/13/2026
$857,469
-- Beds
2.5 Baths
2,368 Sqft
14,549 Lot (sqft)
Sold 10/13/2026
$799,000
-- Beds
3 Baths
2,350 Sqft
53,579 Lot (sqft)
Sold 10/13/2026
$950,000
4 Beds
4 Baths
2,768 Sqft
16,314 Lot (sqft)
Sold 10/13/2026




