Member Features
Find Real Estate Bargain!
Full foreclosure details
Home value, equity and ownership info
Find homes priced below market
Get full access with a FREE Account
Already a member?
$283,900
Listing Price3beds
2baths
2,312sqft
18,480sqft lot
5101 N Timothy Way, Muncie, IN 47304
Member Features
Find Real Estate Bargain!
Full foreclosure details
Home value, equity and ownership info
Find homes priced below market
Get full access with a FREE Account
Already a member?
For Sale
Off Market
Home type
Price / sqft
Year built
Home Details
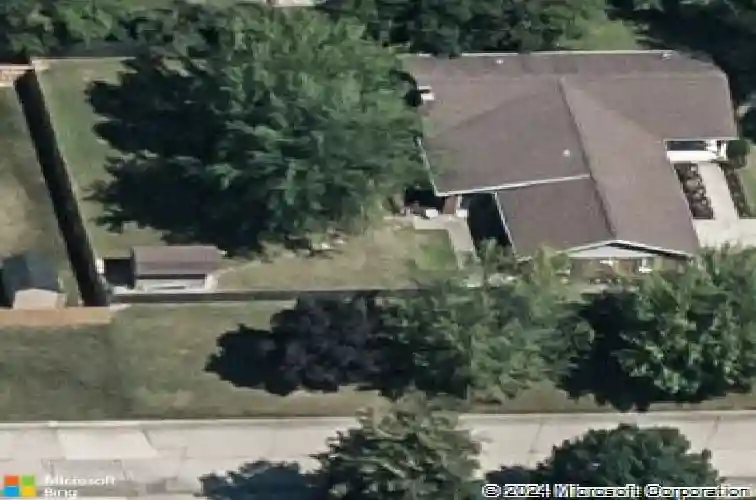
Great home, great location in Farmington Addition! Delta/Royerton Schools! Situated on a large corner lot, this spacious ranch has many great features including split floorplan and plenty of living space for everything. Family Room has a fireplace with gas logs and built in shelves and adjoins the large, bright kitchen with plenty of cabinet and counter space plus work island. All appliances are newer (smooth top range just recently purchased) and are included. Spacious bedrooms with plenty of closet space; NW bedroom has patio doors and access to patio. Ensuite bath for Primary bedroom features whirlpool tub and walk-in shower. Laundry room has pantry/storage space with deep shelves. Very nicely finished sun room offers lots of extra space and is a perfect set-up for cookouts and get togethers with access from kitchen and into the back yard. The outdoor spaces feature a covered front porch overlooking a pretty, ornamental pond with fountain in the front yard and a back yard with a large deck and enough space for playsets, gardening, or whatever else you have in mind. Notes: The garage is heated by an electric space heater, there's wiring in place for a hot tub, and seller says the floor drain works great. Security cameras stay but service isn't currently activated. Sun room space has no heat source and isn't included in living area SF. Home is total electric except the gas logs in the fireplace are hooked up to a gas line. Shop vac hung on the wall in the garage is reserved.
Interior Details
2312
3
2
Has Heating:
Yes
Heating Type:
Central
Has Cooling:
Yes
Cooling Type:
Central
Has Fuel:
No
Fuel Type:
N/A
Has Basement:
No
Basement Type:
No Basement
Has Flooring:
No
Flooring Type:
N/A
Has Fireplace:
Yes
Fireplace Type:
N/A
Property Details
18480
Yes
No
Type:
Garage, Attached
Location:
N/A
Status:
N/A
Number of Spaces:
2
N/A
N/A
N/A
N/A
N/A
N/A
N/A
Construction Details
N/A
N/A
N/A
N/A
Asphalt
Tax History
Year
Amount
Land
Improvement
Percent Change
Assessment
2019
$1,628
$32,100
$139,600
--%
$171,700
2019
$1,628
$32,100
$126,900
--%
$159,000
2018
$1,592
$32,100
$130,600
--%
$162,700
2017
$1,505
$29,000
$129,400
--%
$158,400
2016
$1,404
$29,000
$122,800
--%
$151,800

Average Home Price in 47304
Nearby Properties
Zip Code
Price
Bed
Bath
Sqft
Lot
Sold Date
$237,695
$237,695
3 Beds
2 Baths
2,447 Sqft
17,700 Lot (sqft)
Sold 10/18/2026
$299,000
$299,000
3 Beds
3 Baths
2,452 Sqft
10,300 Lot (sqft)
Sold 10/18/2026
$234,900
$234,900
3 Beds
2 Baths
1,995 Sqft
22,230 Lot (sqft)
Sold 10/13/2026
$317,520
$317,520
3 Beds
3 Baths
2,360 Sqft
38,333 Lot (sqft)
Sold 10/13/2026
$294,687
$294,687
-- Beds
2 Baths
2,007 Sqft
31,850 Lot (sqft)
Sold 10/13/2026
$254,857
$254,857
3 Beds
1.5 Baths
2,325 Sqft
22,651 Lot (sqft)
Sold 10/13/2026
$260,000
$260,000
4 Beds
2 Baths
2,514 Sqft
15,246 Lot (sqft)
Sold 10/13/2026
$225,000
$225,000
3 Beds
3 Baths
1,998 Sqft
11,152 Lot (sqft)
Sold 10/13/2026
$315,004
$315,004
3 Beds
2 Baths
2,348 Sqft
11,685 Lot (sqft)
Sold 10/18/2026