Member Features
Find Real Estate Bargain!
Full foreclosure details
Home value, equity and ownership info
Find homes priced below market
Get full access with a FREE Account
Already a member?
$525,000
Listing Price3beds
3.5baths
3,196sqft
16,509sqft lot
524 Timberwood Ln, Lowell, IN 46356
Member Features
Find Real Estate Bargain!
Full foreclosure details
Home value, equity and ownership info
Find homes priced below market
Get full access with a FREE Account
Already a member?
For Sale
Off Market
Home type
Price / sqft
Year built
Home Details
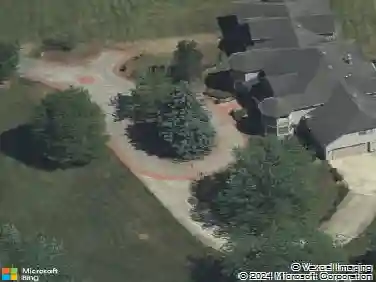
This home has nothing but updates since 2013. The home rests in Timber Springs, subdivision in Lowell, IN. You will enter the cul-de-sac, drive up to a freshly painted exterior with new stone work. The covered front porch is very welcoming. A 2.5 car attached garage faces sideways. The landscaping sets this home off in the front and back. Exterior has decking wrapped around one side and across to the back of the home. There is a pool and hot tub set in the decking. The decking reaching the back of the home has plenty of storage underneath. When you get around to the back you will find a public pond, that has been maintained by the current homeowners, with an aerator to keep the water clean. There is also a shed in the back yard, with electric, for more of your storage needs. You have to see it to appreciate it. The inside has many updates, from the tile flooring, all new Anderson windows throughout, new interior doors and trim, maple cabinets, quartz counter tops and black stainless-steel appliances (all stay). The laundry is on the main level, an exterior door from the deck by the pool and hot tub goes to a 1/2 bath. The primary bedroom has its own bathroom, with a soaker tub, and an exterior door that goes out to the deck in back. Two other bedrooms share a full bath. The basement has a current office and bonus room as well as a very large family room for fun. The family room has two passive-active French doors that walk out to back yard/pond. There is a 3/4 large bath also
Interior Details
3196
3
3.5
Has Heating:
Yes
Heating Type:
Central
Has Cooling:
Yes
Cooling Type:
Central
Has Fuel:
Yes
Fuel Type:
Gas
Has Basement:
No
Basement Type:
N/A
Has Flooring:
No
Flooring Type:
N/A
Has Fireplace:
Yes
Fireplace Type:
N/A
Property Details
16509
Yes
Yes
Type:
Garage, Attached
Location:
N/A
Status:
N/A
Number of Spaces:
3
N/A
N/A
N/A
N/A
N/A
N/A
N/A
Construction Details
N/A
N/A
N/A
N/A
Asphalt
Tax History
Year
Amount
Land
Improvement
Percent Change
Assessment
2019
$3,501
$42,900
$294,800
--%
$337,700
2018
$3,035
$42,900
$207,800
--%
$250,700
2017
$2,940
$42,900
$191,700
--%
$234,600
2017
$2,940
$42,900
$181,200
--%
$224,100
2016
$2,694
$43,000
$186,200
--%
$229,200
2013
$2,987
$42,900
$168,300
--%
$211,200
2012
$3,022
$42,900
$165,500
--%
$208,400
2011
$2,238
$42,900
$172,400
--%
$215,300

Average Home Price in 46356
Nearby Properties
Zip Code
Price
Bed
Bath
Sqft
Lot
Sold Date
$434,570
$434,570
3 Beds
2.5 Baths
2,872 Sqft
13,000 Lot (sqft)
Sold 10/13/2026