Member Features
Find Real Estate Bargain!
Full foreclosure details
Home value, equity and ownership info
Find homes priced below market
Get full access with a FREE Account
Already a member?
$449,000
Listing Price4beds
3baths
1,992sqft
18,077sqft lot
4217 E Timberwood Dr, Traverse City, MI 49686
Member Features
Find Real Estate Bargain!
Full foreclosure details
Home value, equity and ownership info
Find homes priced below market
Get full access with a FREE Account
Already a member?
For Sale
Off Market
Home type
Price / sqft
Year built
Home Details
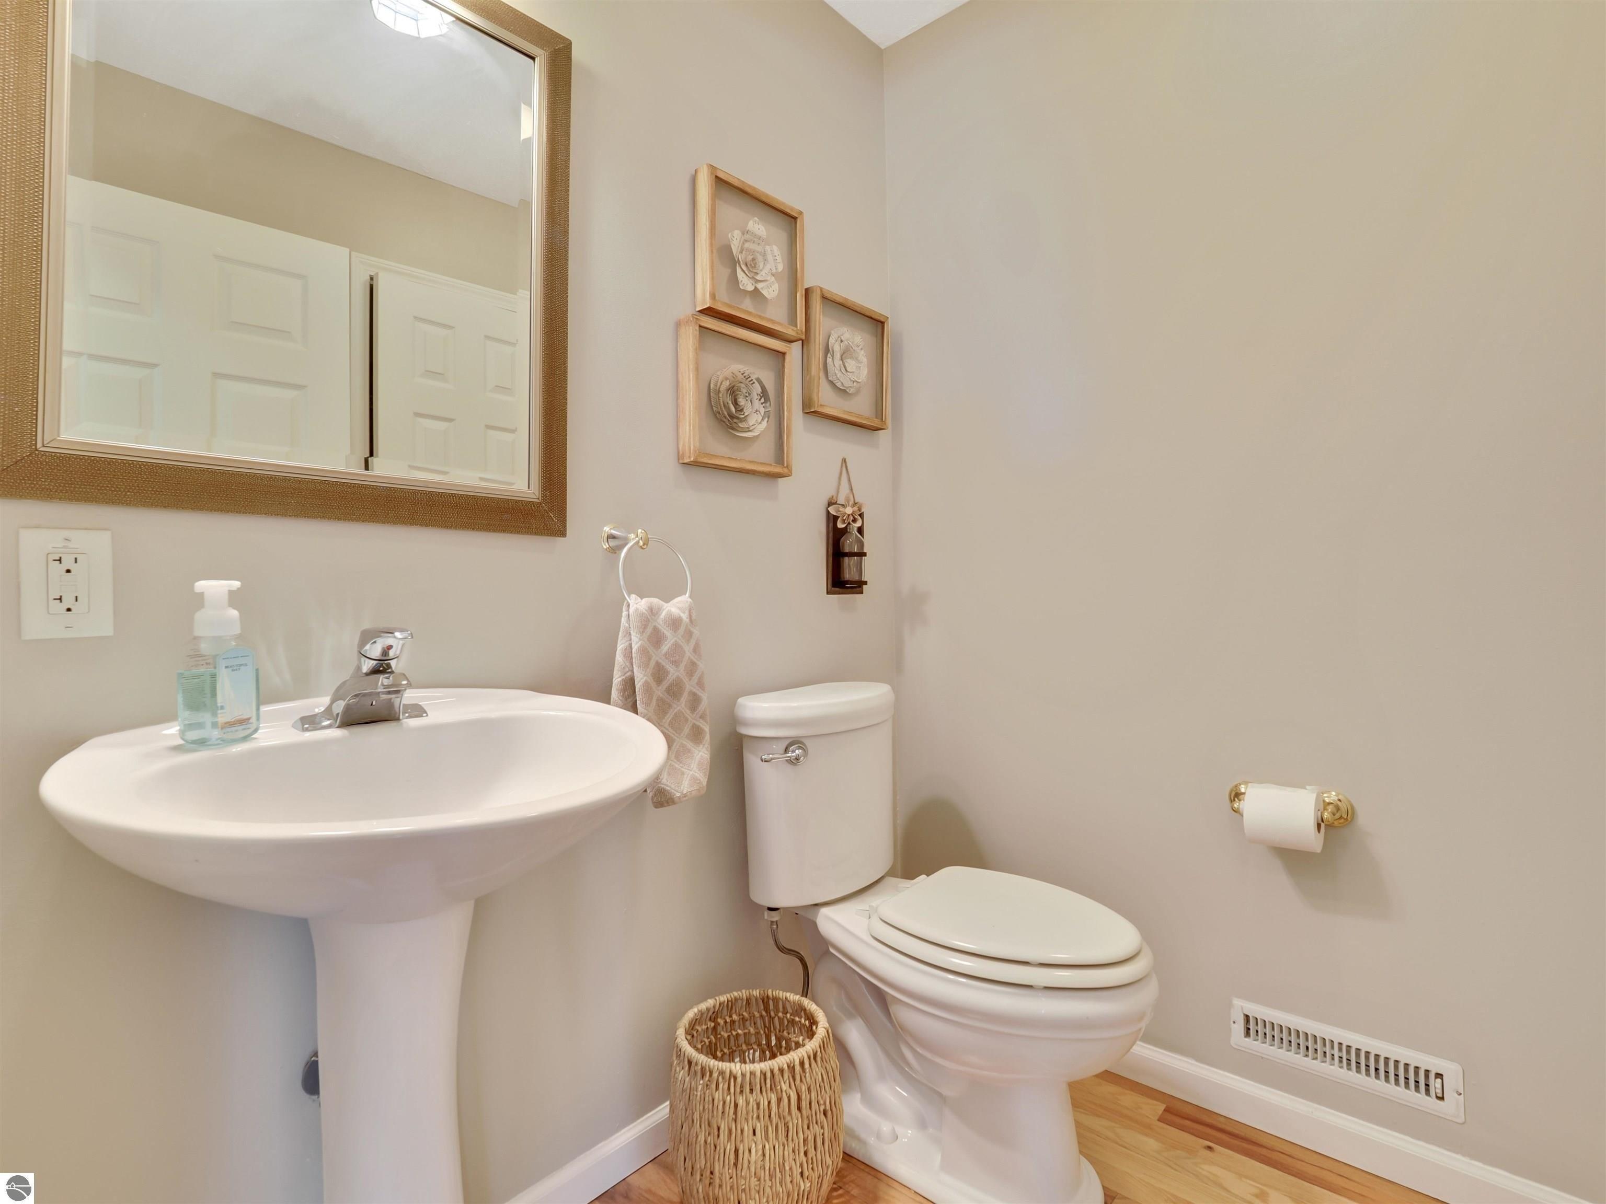
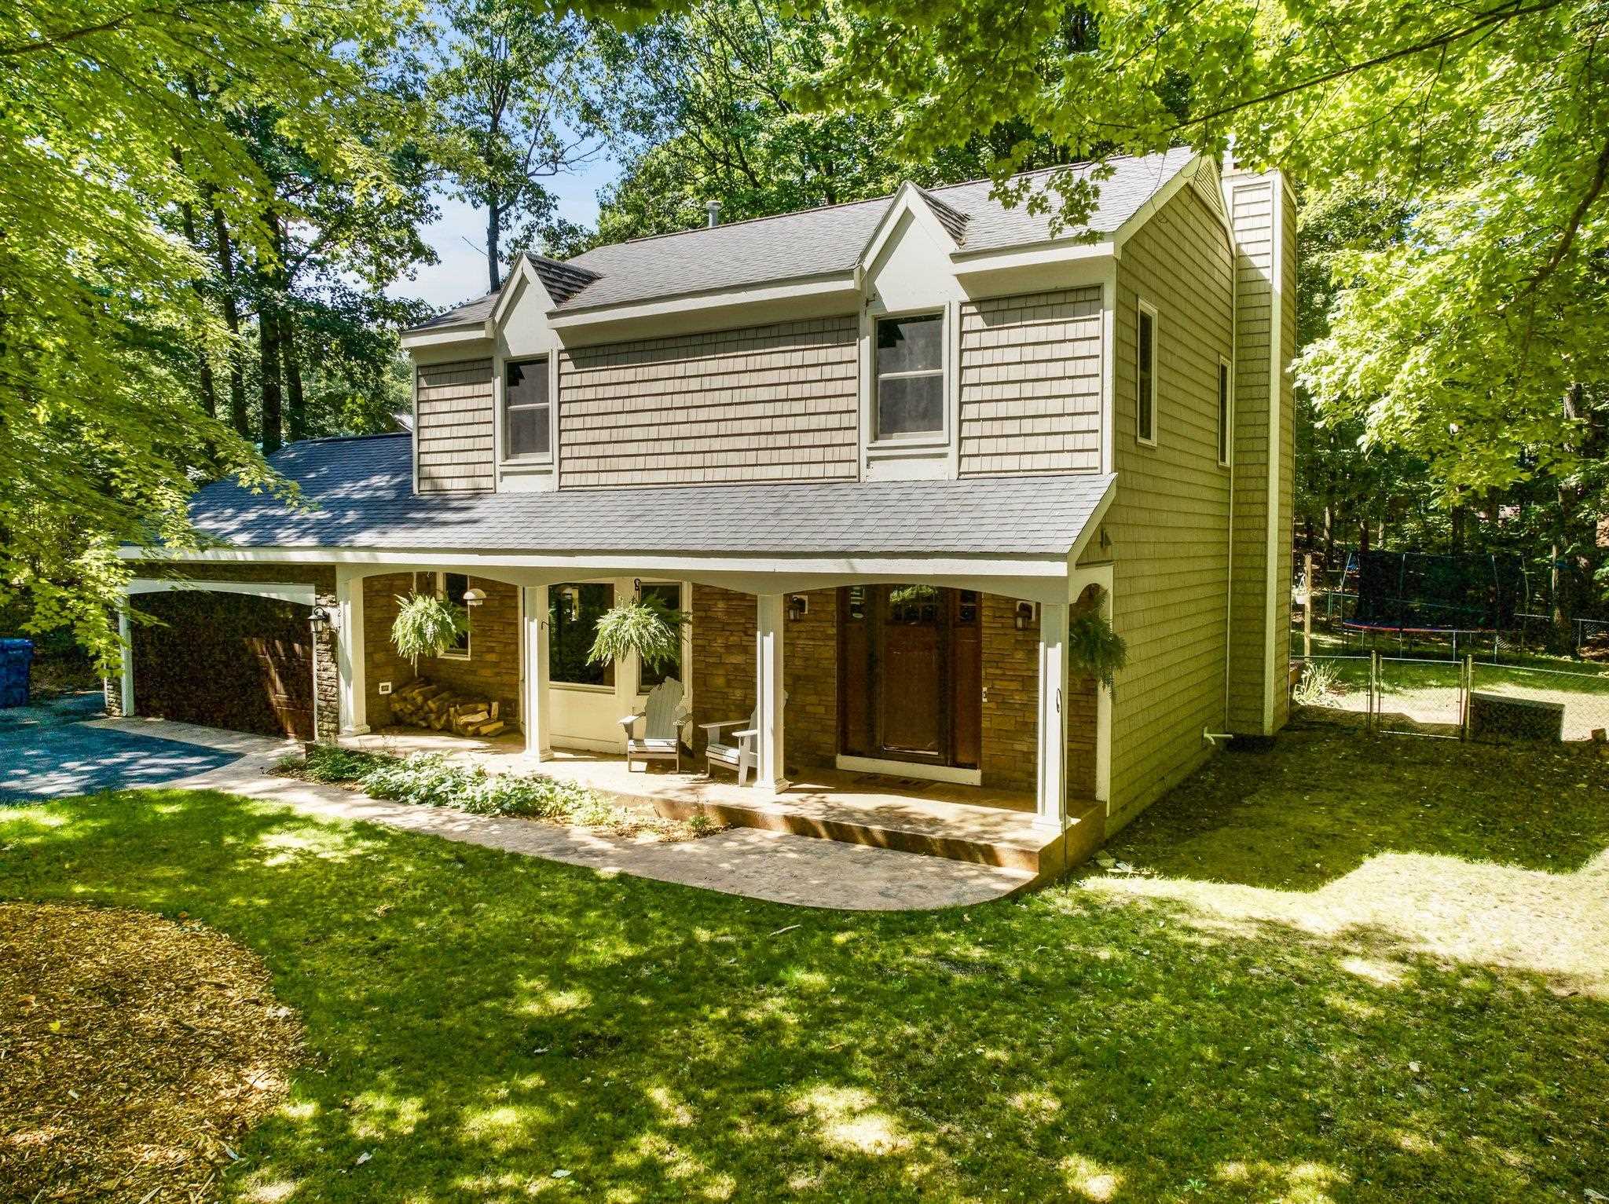
Welcome to your new hideaway in one of the most sought-after and quiet Traverse City neighborhoods - Holiday Hills! This updated home is all about modern vibes mixed with natural charm, offering a fresh, stylish experience. As you step inside, youll immediately notice the thoughtfulness and consistency in the decor and details. The sleek hardwood floors flow throughout the main living areas, and the cozy fireplace is perfect for setting the mood on chilly nights. The living space effortlessly connects to the formal dining area, making it a breeze to entertain friends and family. The kitchen is a true standout, featuring gorgeous hard surface countertops, contemporary cabinetry, and top-of-the-line stainless steel appliances. This space has everything you need to make cooking fun and easy, and flows nicely to the huge deck for outdoor enjoyment. The large master suite is your personal retreat, designed with relaxation in mind. Large windows offer a serene view of the surrounding woods, and the en-suite bathroom and large closets are a big plus. Three additional spacious bedrooms are perfect for family, guests, or a home office. Plus, theres a versatile bonus room and family room in the finished lower level that can be tailored to fit your needs, whether you want a game room, a home gym, or an art studio. Outside, the private fenced-in backyard and covered front porch are a big selling point. Enjoy sunny days or cool evenings on the deck, and gather around the fire pit for memo
Interior Details
1992
4
3
Has Heating:
Yes
Heating Type:
Forced Air With Air Conditioning
Has Cooling:
No
Cooling Type:
N/A
Has Fuel:
No
Fuel Type:
N/A
Has Basement:
No
Basement Type:
Basement (unspecified)
Has Flooring:
No
Flooring Type:
N/A
Has Fireplace:
Yes
Fireplace Type:
N/A
Property Details
18077
No
No
Type:
Garage, Detached
Location:
N/A
Status:
N/A
Number of Spaces:
2
N/A
N/A
N/A
N/A
N/A
N/A
N/A
Construction Details
Ranch
Wood Siding
N/A
Gable/hip
Asphalt
Tax History
Year
Amount
Land
Improvement
Percent Change
Assessment
2019
$2,971
$0
$0
--%
$124,100
2019
$2,971
$0
$0
--%
$120,800
2018
$2,912
$0
$0
--%
$110,200
2012
$-1
$0
$0
--%
$108,700
2012
$-1
$0
$0
--%
$102,300

Average Home Price in 49686