
Member Features
Find Real Estate Bargain!
Full foreclosure details
Home value, equity and ownership info
Find homes priced below market
Get full access with a FREE Account
Already a member?
$699,900
Listing Price5beds
4baths
2,787sqft
25,700sqft lot
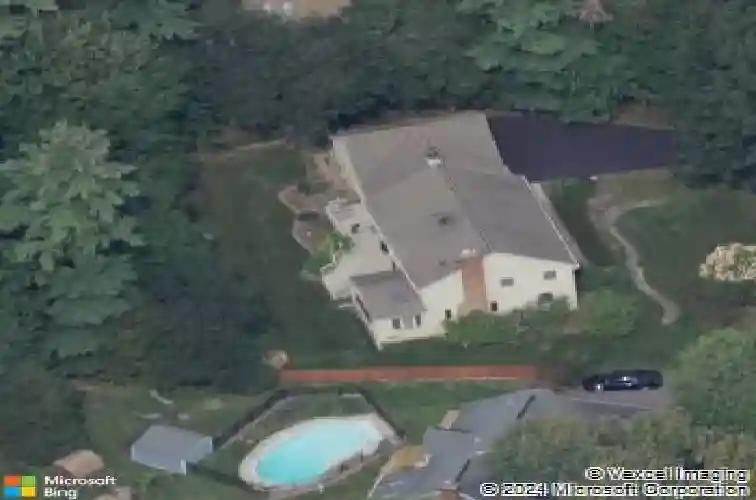
10 Timberwick Dr, Halfmoon, NY 12065
Member Features
Find Real Estate Bargain!
Full foreclosure details
Home value, equity and ownership info
Find homes priced below market
Get full access with a FREE Account
Already a member?
For Sale
Home type
Price / sqft
Year built
Home Details
Welcome to 10 Timberwick Dr, a well-maintained colonial home nestled in a desirable Clifton Park neighborhood. This property offers a spacious layout with comfortable living areas, a bright and functional kitchen, and generously sized bedrooms. Enjoy a private backyard perfect for relaxing and entertaining. Conveniently located near shopping, dining, parks in sought after Shenendehowa Central School District. Other notable mentions include and oversized two car garage with basement egress, first floor laundry, finished basement with bedroom and full bathroom, sprinkler system and a well-manicured lot. Don't miss out, contract me today.
Interior Details
2787
5
4
Has Heating:
Yes
Heating Type:
Central
Has Cooling:
Yes
Cooling Type:
Central
Has Fuel:
Yes
Fuel Type:
Gas
Has Basement:
No
Basement Type:
Full
Has Flooring:
No
Flooring Type:
N/A
Has Fireplace:
Yes
Fireplace Type:
N/A
Property Details
25700
Yes
Yes
Type:
Garage, Attached
Location:
N/A
Status:
N/A
Number of Spaces:
2
No
No
No
No
No
No
No
Construction Details
Colonial
Wood
N/A
N/A
N/A
Tax History
Year
Amount
Land
Improvement
Percent Change
Assessment
2020
$10,398
$76,500
$202,200
--%
$278,700
2018
$10,513
$76,500
$202,200
--%
$278,700
2017
$10,537
$76,500
$202,200
--%
$278,700
2016
$10,413
$76,500
$202,200
--%
$278,700
2015
$10,180
$76,500
$202,200
--%
$278,700
2013
$9,823
$76,500
$202,200
--%
$278,700
2011
$9,324
$76,500
$202,200
--%
$278,700

Average Home Price in 12065
Nearby Properties
Zip Code
Price
Bed
Bath
Sqft
Lot
Sold Date
$675,141
4 Beds
2.5 Baths
2,531 Sqft
21,344 Lot (sqft)
Sold 05/20/2026
$718,405
4 Beds
3.5 Baths
3,164 Sqft
23,522 Lot (sqft)
Sold 05/20/2026
$795,000
$795,000
4 Beds
3 Baths
2,751 Sqft
23,958 Lot (sqft)
Sold 09/29/2026
$699,900
5 Beds
4 Baths
2,787 Sqft
25,700 Lot (sqft)
Sold 10/13/2026
$775,000
4 Beds
3 Baths
3,141 Sqft
24,829 Lot (sqft)
Sold 09/29/2026




