

Member Features
Find Real Estate Bargain!
Full foreclosure details
Home value, equity and ownership info
Find homes priced below market
Get full access with a FREE Account
Already a member?
$279,800
Listing Price2beds
3baths
1,406sqft
4,225sqft lot
9016 N Timberview Dr, Midwest City, OK 73130
Member Features
Find Real Estate Bargain!
Full foreclosure details
Home value, equity and ownership info
Find homes priced below market
Get full access with a FREE Account
Already a member?
For Sale
Off Market
Home type
Price / sqft
Year built
Home Details
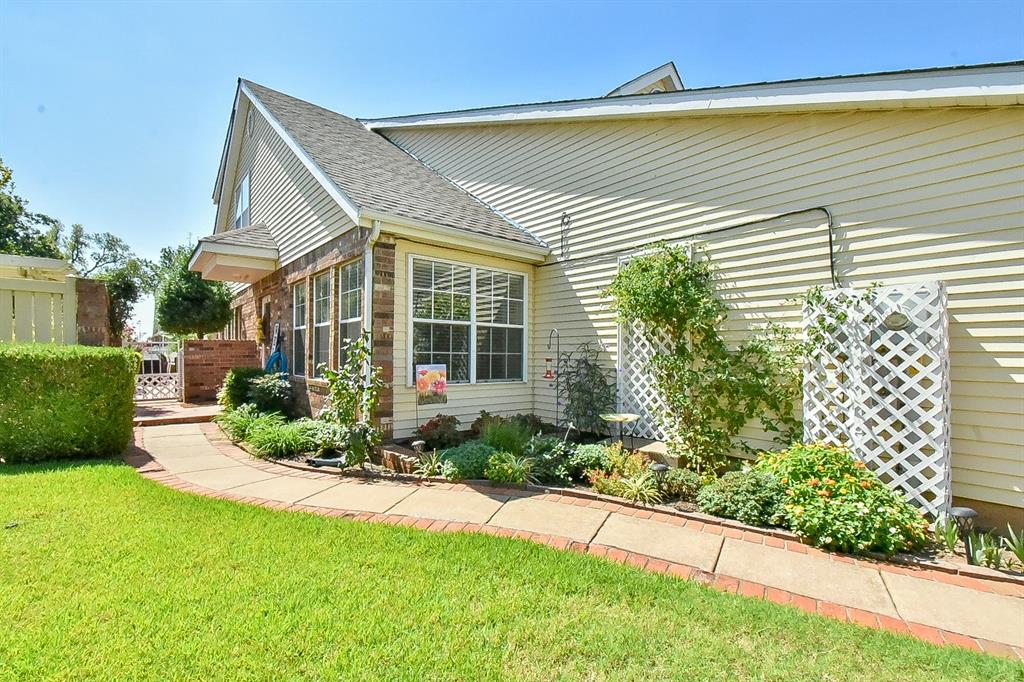
Welcome home! This pristine, updated 2-bed, 2.5- bath home is located in a highly sought-after, unique neighborhood within the desirable Carl Albert school district. Upon arrival, you'll feel an immediate sense of charm, with the beautiful landscaped front and back yards offering a storybook, park-like atmosphere. The open downstairs floor plan features hardwood floors throughout the main living space, where the living room walls are lined with windows, flooding the space with natural light. The kitchen boasts granite countertops, custom cabinetry with pull-out drawers in the lower cabinets, and well maintained, updated appliances. A bright breakfast nook is framed by corner windows that fill the area with sunlight. The formal dining room is perfect for hosting large family gatherings, and the wood-burning fireplace adds warmth and coziness during Oklahoma's colder months. The primary bedroom is conveniently located downstairs for easy access, ideal for those who prefer fewer stairs. The en-suit bathroom features an easily accessible shower with a built-in seat, providing extra comfort. The primary closet also doubles as a SAFE room, ensuring you and your loved ones can quickly reach a secure space if needed. Upstairs, you'll find a large, versatile space with endless possibilities. It can be transformed into two private bedrooms with their own full bath or left as an open playroom for visiting children. There's also a dedicated office space open to this a
Interior Details
1406
2
3
Has Heating:
Yes
Heating Type:
Central
Has Cooling:
Yes
Cooling Type:
Central
Has Fuel:
No
Fuel Type:
N/A
Has Basement:
No
Basement Type:
N/A
Has Flooring:
No
Flooring Type:
N/A
Has Fireplace:
Yes
Fireplace Type:
N/A
Property Details
4225
No
No
Type:
Garage, Attached
Location:
N/A
Status:
N/A
Number of Spaces:
2
No
No
No
No
Yes
No
No
Construction Details
Townhouse
Combination
N/A
Gable
Composition Shingle
Tax History
Year
Amount
Land
Improvement
Percent Change
Assessment
2020
$2,429
$1,888
$18,902
--%
$20,790
2019
$2,254
$1,765
$18,420
--%
$20,185
2018
$2,090
$1,765
$18,200
--%
$19,965
2017
$1,578
$1,626
$13,475
--%
$15,101
2016
$1,571
$1,765
$12,897
--%
$14,662
2014
$1,659
$2,166
$12,705
--%
$14,871
2013
$1,525
$1,775
$11,888
--%
$13,663
2012
$1,366
$1,747
$11,266
--%
$13,013

Average Home Price in 73130
Nearby Properties
Zip Code
Price
Bed
Bath
Sqft
Lot
Sold Date
$232,147
2 Beds
2 Baths
1,482 Sqft
5,619 Lot (sqft)
Sold 08/12/2026
$150,230
2 Beds
2 Baths
1,200 Sqft
3,180 Lot (sqft)
Sold 06/03/2026
$275,000
3 Beds
3 Baths
1,578 Sqft
4,182 Lot (sqft)
Sold 09/29/2026
$279,800
2 Beds
3 Baths
1,406 Sqft
4,225 Lot (sqft)
Sold 09/29/2026
$250,000
2 Beds
2 Baths
1,472 Sqft
3,659 Lot (sqft)
Sold 07/10/2025




