
Member Features
Find Real Estate Bargain!
Full foreclosure details
Home value, equity and ownership info
Find homes priced below market
Get full access with a FREE Account
Already a member?
$206,872
Listing Price3beds
2baths
1,241sqft
6,534sqft lot
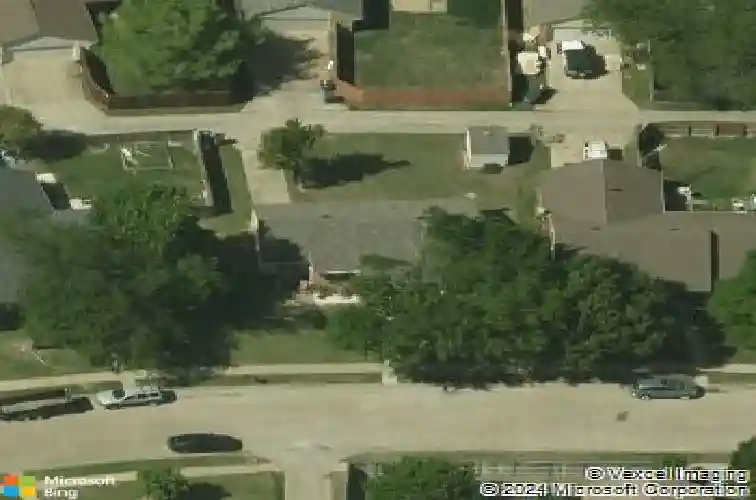
1323 Timberview Dr, Allen, TX 75002
Member Features
Find Real Estate Bargain!
Full foreclosure details
Home value, equity and ownership info
Find homes priced below market
Get full access with a FREE Account
Already a member?
For Sale
Home type
Price / sqft
Year built
Home Details
ATTENTION INVESTORS, FLIPPERS, AND BUY-AND-HOLD BUYERS! Rare opportunity to unlock the potential of this Allen fixer-upper located in an established neighborhood with strong resale and rental demand. Whether you're looking for your next renovation project, value-add investment, BRRRR opportunity, or a property to update and hold in your long-term portfolio, this home offers the ideal blank canvas to bring your vision to life.nnFeaturing solid bones and a functional layout, this property is ready for cosmetic improvements and modernization. With the right updates, investors have the chance to capitalize on Allen's consistently desirable housing market and strong rental fundamentals. Opportunities like this are becoming increasingly difficult to find in one of North Texas' most sought-after communities.nnThe location is a major advantage. Situated just minutes from US-75 and SH-121, commuting throughout the Dallas-Fort Worth Metroplex is convenient and efficient. Residents enjoy close proximity to Allen Premium Outlets, Watters Creek, The Village at Allen, Fairview Town Center, top-rated dining, entertainment, parks, and everyday shopping. Major employment corridors, corporate campuses, and recreational amenities are all within easy reach.nn1323 Timberview Dr. presents an exceptional opportunity to create value in a prime Allen location. Bring your contractor, your creativity, and your vision-this is the investment opportunity you've been waiting for.
Interior Details
1241
3
2
Has Heating:
Yes
Heating Type:
Central
Has Cooling:
Yes
Cooling Type:
Central
Has Fuel:
No
Fuel Type:
N/A
Has Basement:
No
Basement Type:
N/A
Has Flooring:
No
Flooring Type:
Carpet
Has Fireplace:
Yes
Fireplace Type:
N/A
Property Details
6534
No
No
Type:
Garage, Attached
Location:
N/A
Status:
N/A
Number of Spaces:
1
No
Yes
No
No
No
No
No
Construction Details
N/A
Brick
N/A
Gable
Composition Shingle
Tax History
Year
Amount
Land
Improvement
Percent Change
Assessment
2020
$3,931
$65,000
$116,055
--%
$181,055
2019
$3,836
$55,000
$119,048
--%
$174,048
2018
$4,031
$55,000
$119,543
--%
$174,543
2017
$3,797
$45,000
$116,473
--%
$161,473
2016
$3,529
$36,500
$110,589
--%
$147,089
2014
$2,799
$30,000
$82,117
--%
$112,117
2013
$2,668
$30,000
$74,995
--%
$104,995
2012
$2,619
$30,000
$72,408
--%
$102,408

Average Home Price in 75002
Nearby Properties
Zip Code
Price
Bed
Bath
Sqft
Lot
Sold Date
$261,259
$261,259
3 Beds
1 Baths
1,212 Sqft
6,534 Lot (sqft)
Sold 10/26/2026
Calculators
Mortgage
Mortgage Calculator
Details for 1323 TIMBERVIEW DR
Property Debt
Foreclosure Contact Details
Similar Homes Nearby

Guides for Timberview Dr

This blog post gives an in-depth overview of the current trends and dynamics in the Plano, TX real estate market. It discusses property values, sales volumes, neighborhood variations, impacts of foreclosures and auctions, and overall market health, providing informative insights for prospective buyers and investors.



