Member Features
Find Real Estate Bargain!
Full foreclosure details
Home value, equity and ownership info
Find homes priced below market
Get full access with a FREE Account
Already a member?
$603,478
Listing Price3beds
3baths
2,837sqft
6,550sqft lot
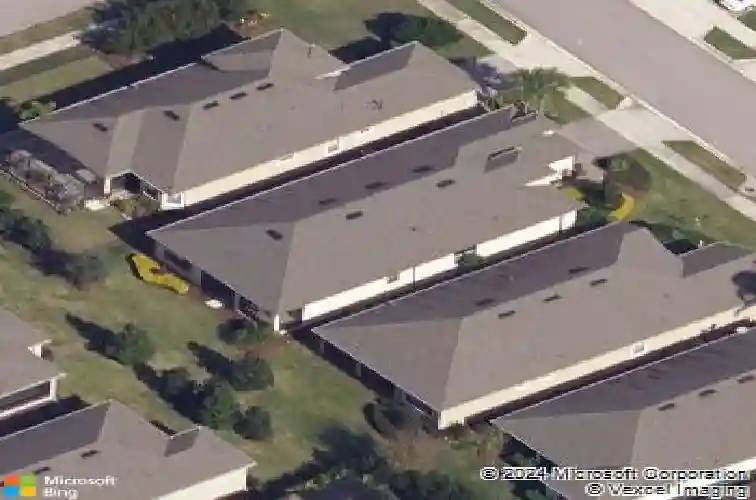
1046 Timbervale Trl, Clermont, FL 34715
Member Features
Find Real Estate Bargain!
Full foreclosure details
Home value, equity and ownership info
Find homes priced below market
Get full access with a FREE Account
Already a member?
For Sale
Off Market
Home type
Price / sqft
Year built
Home Details
This FANTASTIC Lazio model is located within the highly regarded Gated 55+ Community of the Esplanade at Highland Ranch amongst the Rolling Hills of Clermont. Once inside, this is surely a home you can picture yourself being comfortable in. The Neutral Color Palette accents the OPEN SEE THROUGH floor plan with spacious room sizes and many Design and Structural Enhancements. This 3 bedroom, 3 bath, 2,437 sq ft ONE STORY home offers the EXTENDED KITCHEN OPTION with UPGRADED Stainless Steel Appliances (The Cabinet Depth Refrigerator is 3 months new), Large Step-in Corner Pantry, Granite Countertops, Back Splash, Pendant Lighting over a LARGE ISLAND with BREAKFAST BAR allows for Plenty of work/prep area for holiday baking and get togethers. You'll also appreciate the 42" Solid Wood Cabinetry with UPGRADED Front Facing Island Cabinetry for Additional Storage. You are sure to be impressed with the GENEROUS size of the Primary Suite and Primary En-Suite offering a Large WALK-IN SHOWER, Comfort Height DOUBLE SINK Vanities, Ceiling Fan (How many times do you wish you had a ceiling fan in your bathroom?) Separate Water Closet, Linen Closet, WALK-IN CLOSET with a TERRIFIC CUSTOM Organized System. Bedroom 2 offers it's very own En-Suite with a WALK-IN Shower for the convenience of your guests and a Walk-in Closet with CUSTOM ORGANIZATION. Bedroom 3 is adjacent to Bathroom 3 with an UPGRADED Closet. There is also an Additional Flex Space with Glass French Doors that can accommodate an Off
Interior Details
2837
3
3
Has Heating:
Yes
Heating Type:
Forced Air With Air Conditioning
Has Cooling:
Yes
Cooling Type:
Central
Has Fuel:
Yes
Fuel Type:
Electric
Has Basement:
No
Basement Type:
N/A
Has Flooring:
No
Flooring Type:
N/A
Has Fireplace:
Yes
Fireplace Type:
N/A
Property Details
6550
No
No
Type:
Garage, Attached
Location:
N/A
Status:
N/A
Number of Spaces:
2
No
No
No
No
No
No
No
Construction Details
N/A
Brick
N/A
N/A
Asphalt
Tax History
Year
Amount
Land
Improvement
Percent Change
Assessment
2020
$4,483
$60,000
$242,745
--%
$302,745
2019
$4,818
$0
$0
--%
$309,249
2018
$4,636
$39,000
$264,483
--%
$303,483
2017
$577
$32,500
$0
--%
$32,500
2016
$587
$32,500
$0
--%
$32,500

Average Home Price in 34715
Nearby Properties
Zip Code
Price
Bed
Bath
Sqft
Lot
Sold Date
$--
3 Beds
3 Baths
3,018 Sqft
12,374 Lot (sqft)
Sold 10/28/2026
$553,282
2 Beds
2.5 Baths
2,727 Sqft
8,400 Lot (sqft)
Sold 09/16/2026
$690,803
5 Beds
2.5 Baths
3,040 Sqft
6,400 Lot (sqft)
Sold 09/01/2026
$651,025
4 Beds
3.5 Baths
2,883 Sqft
6,400 Lot (sqft)
Sold 10/26/2026
$710,155
4 Beds
4 Baths
2,894 Sqft
6,944 Lot (sqft)
Sold 11/02/2026
$890,000
4 Beds
4 Baths
2,893 Sqft
6,500 Lot (sqft)
Sold 10/13/2026
$899,000
5 Beds
3.5 Baths
2,996 Sqft
8,487 Lot (sqft)
Sold 10/13/2026
$599,115
4 Beds
4 Baths
2,894 Sqft
6,798 Lot (sqft)
Sold 11/02/2026
$610,990
4 Beds
4 Baths
2,894 Sqft
7,604 Lot (sqft)
Sold 11/02/2026