
Member Features
Find Real Estate Bargain!
Full foreclosure details
Home value, equity and ownership info
Find homes priced below market
Get full access with a FREE Account
Already a member?
$415,000
Listing Price3beds
2baths
2,477sqft
11,954sqft lot
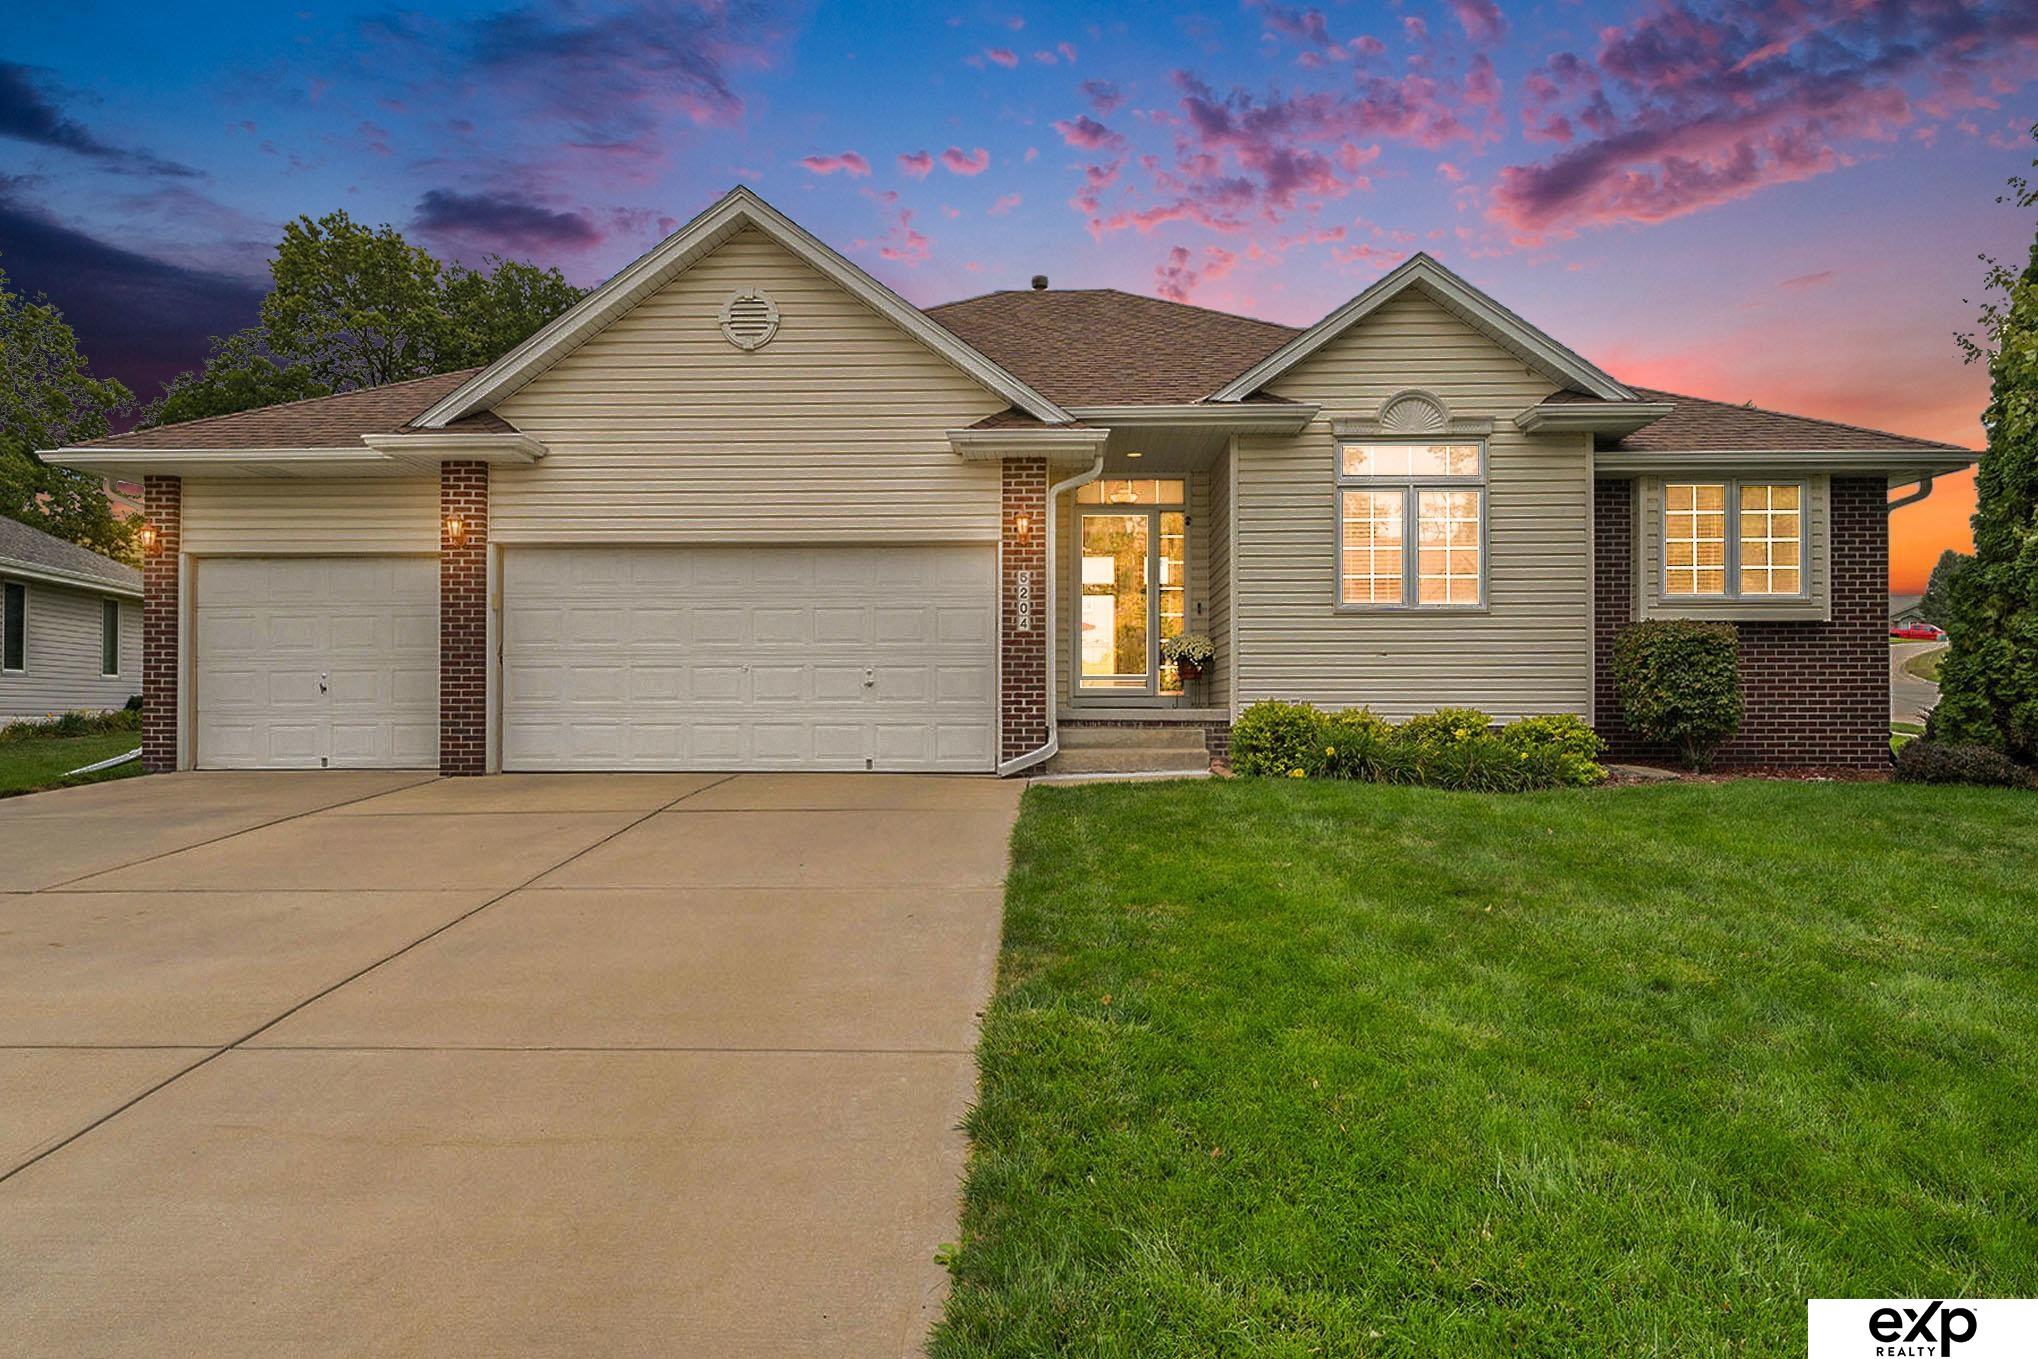
5204 Timberridge Dr, Bellevue, NE 68133
Member Features
Find Real Estate Bargain!
Full foreclosure details
Home value, equity and ownership info
Find homes priced below market
Get full access with a FREE Account
Already a member?
For Sale
Off Market
Home type
Price / sqft
Year built
Home Details
Newly updated ranch home in Lakewood Villages! Living room offers high ceilings, open concept, and ample lighting. Kitchen has been remodeled with quartz countertops & real wood cabinetry that has been professionally painted! Other new upgrades include hardware, kitchen sink, luxury vinyl plank flooring in the kitchen and bathrooms, carpet on the main level, quartz countertops in the bathrooms, and interior paint. 3 car garage has work bench and heater, large 4TH NON-CONFORMING bedroom located in the basement with closet, and plenty of room to entertain with wet bar. Tons of space left for storage & the potential to add another bedroom with a door already framed in for that purpose. Located on corner lot, backs to some trees for privacy and is in the process of getting a BRAND NEW PRIVACY FENCE! Sit out on the large patio & enjoy the large mature trees. The neighborhood is a short driving distance to shopping and restaurants at Twin Creek, Shadow Lake Town Center, and Offutt AFB!
Interior Details
2477
3
2
Has Heating:
Yes
Heating Type:
Yes
Has Cooling:
Yes
Cooling Type:
Central
Has Fuel:
No
Fuel Type:
N/A
Has Basement:
No
Basement Type:
Partial
Has Flooring:
No
Flooring Type:
N/A
Has Fireplace:
Yes
Fireplace Type:
N/A
Property Details
11954
No
No
Type:
Garage, Attached
Location:
N/A
Status:
N/A
Number of Spaces:
2
No
No
No
No
No
No
No
Construction Details
Ranch
Aluminum/vinyl
N/A
N/A
Composition Shingle
Tax History
Year
Amount
Land
Improvement
Percent Change
Assessment
2019
$5,846
$42,000
$219,226
--%
$261,226
2019
$5,846
$38,000
$212,975
--%
$250,975
2017
$5,788
$38,000
$211,651
--%
$249,651
2017
$5,788
$38,000
$198,627
--%
$236,627
2016
$5,585
$36,000
$189,179
--%
$225,179
2014
$5,475
$36,000
$176,349
--%
$212,349
2012
$5,636
$36,000
$174,502
--%
$210,502
2012
$4,978
$36,000
$187,256
--%
$223,256

Average Home Price in 68133
Nearby Properties
Zip Code
Price
Bed
Bath
Sqft
Lot
Sold Date
$348,869
2 Beds
2 Baths
2,334 Sqft
10,871 Lot (sqft)
Sold 08/26/2026
$432,467
$432,467
2 Beds
2 Baths
2,742 Sqft
6,720 Lot (sqft)
Sold 05/29/2026
$410,011
$410,011
2 Beds
2 Baths
2,587 Sqft
6,924 Lot (sqft)
Sold 05/06/2026
$383,664
$383,664
3 Beds
2 Baths
2,162 Sqft
9,323 Lot (sqft)
Sold 10/05/2026
$411,001
$411,001
3 Beds
2 Baths
2,531 Sqft
9,375 Lot (sqft)
Sold 10/05/2026
$528,792
3 Beds
2 Baths
2,782 Sqft
15,520 Lot (sqft)
Sold 10/06/2026
$464,977
$464,977
2 Beds
2.5 Baths
2,787 Sqft
13,369 Lot (sqft)
Sold 10/06/2026
$399,140
$399,140
2 Beds
2 Baths
2,559 Sqft
6,674 Lot (sqft)
Sold 10/06/2026
$340,000
3 Beds
3 Baths
2,332 Sqft
6,013 Lot (sqft)
Sold 10/05/2026
Calculators
Mortgage
Mortgage Calculator
Details for 5204 TIMBERRIDGE DR
Property Debt
Foreclosure Contact Details
Similar Homes Nearby
Guides for Timberridge Dr

Nebraska’s pre-foreclosure rates are dropping, but for many struggling homeowners, economic strain and high costs make recovery nearly impossible.


