
Member Features
Find Real Estate Bargain!
Full foreclosure details
Home value, equity and ownership info
Find homes priced below market
Get full access with a FREE Account
Already a member?
$469,000
Listing Price2beds
2baths
1,574sqft
--sqft lot
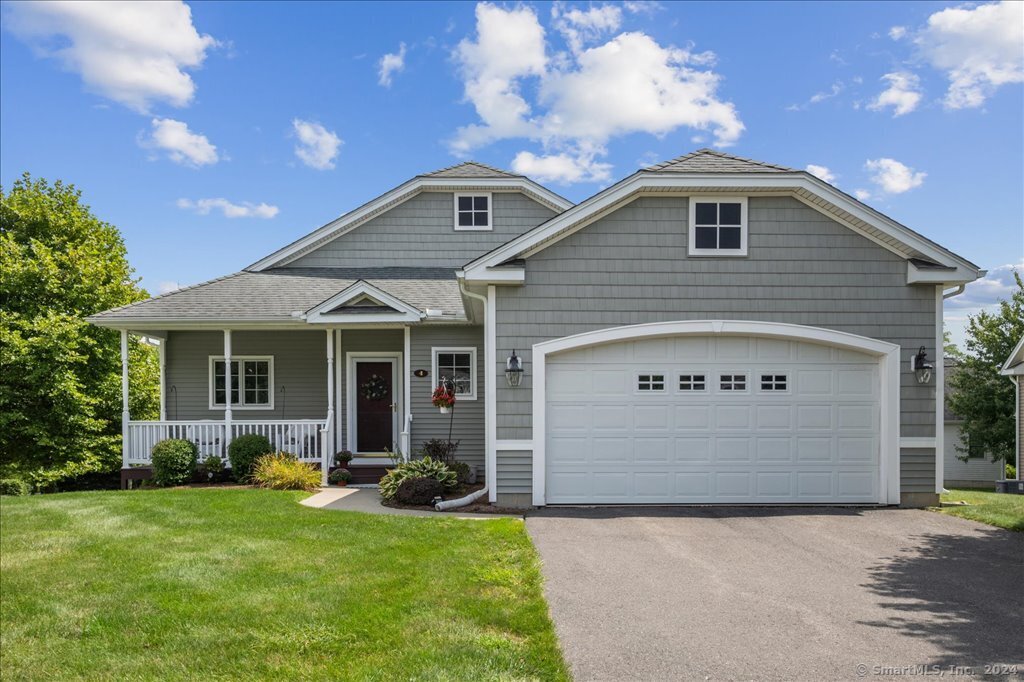
4 Timberpost Way, Hebron, CT 06248
Member Features
Find Real Estate Bargain!
Full foreclosure details
Home value, equity and ownership info
Find homes priced below market
Get full access with a FREE Account
Already a member?
For Sale
Off Market
Home type
Price / sqft
Year built
Home Details
OPEN HOUSE CANCELLED The sellers accepted a contract.Pristine free-standing condominium home in a 55+ community located at the sought-after Village of Loveland Hills, a beautiful country setting in Hebron CT. The Village of Loveland Hills is an enclosed community offering ample guest parking with a clubhouse for parties, social events, family gatherings, or play pool and cards with friends. Local amenities include medical facilities, restaurants, golf club, grocery store, parks, and walking trails. Enjoy one-level living with an open-flowing floor plan including a kitchen with a center island and plenty of cabinet storage space open to the dining room and a gas-fireplace living room, all with hardwood flooring. The main level also includes the primary bedroom suite with a walk-in closet and a tiled full bathroom with a double sink vanity and walk-in shower. The laundry closet is located in the main level hallway. Rounding off the main level is the second bedroom and full bathroom. Head downstairs to the custom-finished full walk-out lower level with another gas fireplace in the family room open to the game room including a pool table and bar. The pool table, bar, barstools, and pool stools are all included! There is an additional 800+ square feet in the lower level for your storage needs plus a workbench. You will enjoy the attached 2-car garage with the long-lasting epoxy-finished floor. This a truly a beautiful and impeccably maintained home. Schedule your private tour toda
Interior Details
1574
2
2
Has Heating:
Yes
Heating Type:
Forced Air With Air Conditioning
Has Cooling:
Yes
Cooling Type:
N/A
Has Fuel:
Yes
Fuel Type:
Gas
Has Basement:
No
Basement Type:
Full
Has Flooring:
No
Flooring Type:
N/A
Has Fireplace:
Yes
Fireplace Type:
N/A
Property Details
N/A
Yes
No
Type:
N/A
Location:
N/A
Status:
N/A
Number of Spaces:
N/A
N/A
N/A
N/A
N/A
N/A
N/A
N/A
Construction Details
Ranch
Aluminum/vinyl
N/A
Gable
Shingle
Tax History
Year
Amount
Land
Improvement
Percent Change
Assessment
2020
$6,169
$0
$169,800
--%
$169,800
2019
$6,291
$0
$169,800
--%
$169,800
2018
$6,357
$0
$169,800
--%
$169,800
2017
$6,283
$0
$169,800
--%
$169,800
2016
$6,237
$0
$175,000
--%
$175,000
2014
$6,256
$0
$175,000
--%
$175,000
2013
$6,073
$0
$175,000
--%
$175,000
2011
$6,073
$0
$175,000
--%
$175,000

Average Home Price in 06248
Nearby Properties
Zip Code
Price
Bed
Bath
Sqft
Lot
Sold Date
$498,654
$498,654
2 Beds
2 Baths
1,574 Sqft
0 Lot (sqft)
Sold 09/16/2026
$469,000
$469,000
2 Beds
2 Baths
1,574 Sqft
0 Lot (sqft)
Sold 10/06/2026




