Member Features
Find Real Estate Bargain!
Full foreclosure details
Home value, equity and ownership info
Find homes priced below market
Get full access with a FREE Account
Already a member?
$425,000
Listing Price4beds
3baths
2,608sqft
11,200sqft lot
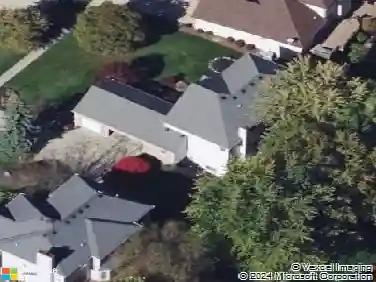
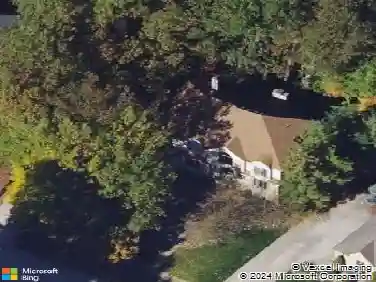
16569 Timberline Dr, Strongsville, OH 44136
Member Features
Find Real Estate Bargain!
Full foreclosure details
Home value, equity and ownership info
Find homes priced below market
Get full access with a FREE Account
Already a member?
For Sale
Off Market
Home type
Price / sqft
Year built
Home Details
Step into this beautifully reimagined quad-level split, where nearly every detail has been thoughtfully updated with a perfect blend of quality and character. The open and inviting layout showcases fresh modern finishes while preserving the warmth and charm of the homes original design. The kitchen has been completely transformed with a center island, custom cabinetry, granite tops, wall oven/microwave combo & gas cooktop- ideal for both everyday living and entertaining! Vaulted living and dining areas feature abundant natural light, and the porcelain tile in the dining room is a showpiece in itself! A woodburning fireplace with insert flanked by built-in bookcases is the focal point of the lower level family room which also boasts a built-in entertainment center. A large laundry/mud room, 4th bedroom & half bath can also be found on this level. Upstairs, the spacious owners suite boasts a walk-in closet & stylish ensuite bath w/dual sinks. Look for beautifully updated baths, modern laminate & luxury vinyl flooring & newer carpeting throughout most of the home. The finished basement features a rec room w/pool table & bonus room. Outdoors, the lot backs to an HOA-owned wooded area, giving you a serene backdrop, added privacy, and a rare connection to nature while you enjoy the rear patio. A drainage system was installed in the backyard to keep the yard usable year-round, too. High Point offers recreation amenities that include walking trails, an outdoor pool, tennis courts, pl
Interior Details
2608
4
3
Has Heating:
Yes
Heating Type:
Heat Pump
Has Cooling:
Yes
Cooling Type:
Central
Has Fuel:
No
Fuel Type:
N/A
Has Basement:
No
Basement Type:
No Basement
Has Flooring:
No
Flooring Type:
N/A
Has Fireplace:
Yes
Fireplace Type:
N/A
Property Details
11200
Yes
Yes
Type:
Garage, Attached
Location:
N/A
Status:
N/A
Number of Spaces:
2
N/A
N/A
N/A
N/A
N/A
N/A
N/A
Construction Details
Split Level
Brick
N/A
Hip
Asphalt
Tax History
Year
Amount
Land
Improvement
Percent Change
Assessment
2019
$4,277
$19,950
$52,010
--%
$71,960
2018
$3,881
$19,950
$52,010
--%
$71,960
2017
$3,940
$16,350
$51,800
--%
$68,150
2016
$3,908
$16,350
$51,800
--%
$68,150
2015
$3,868
$16,350
$51,800
--%
$68,150
2013
$3,906
$16,350
$51,800
--%
$68,150
2011
$3,847
$19,430
$51,870
--%
$71,300

Average Home Price in 44136
Nearby Properties
Zip Code
Price
Bed
Bath
Sqft
Lot
Sold Date
$473,724
3 Beds
2.5 Baths
2,484 Sqft
13,068 Lot (sqft)
Sold 09/25/2026
$458,391
4 Beds
2.5 Baths
2,784 Sqft
12,705 Lot (sqft)
Sold 09/09/2026
$476,914
4 Beds
2.5 Baths
2,228 Sqft
13,503 Lot (sqft)
Sold 06/26/2026
$444,723
4 Beds
2.5 Baths
2,328 Sqft
11,250 Lot (sqft)
Sold 06/18/2026
$446,796
4 Beds
2.5 Baths
2,660 Sqft
11,325 Lot (sqft)
Sold 06/11/2026
$494,176
4 Beds
2.5 Baths
2,914 Sqft
11,051 Lot (sqft)
Sold 06/04/2026
$393,642
4 Beds
2.5 Baths
2,454 Sqft
10,890 Lot (sqft)
Sold 05/19/2026
$473,001
4 Beds
2.5 Baths
2,596 Sqft
10,315 Lot (sqft)
Sold 10/26/2026
$425,000
4 Beds
3 Baths
2,588 Sqft
32,670 Lot (sqft)
Sold 10/26/2026