Member Features
Find Real Estate Bargain!
Full foreclosure details
Home value, equity and ownership info
Find homes priced below market
Get full access with a FREE Account
Already a member?
$559,900
Listing Price4beds
3baths
2,969sqft
15,682sqft lot

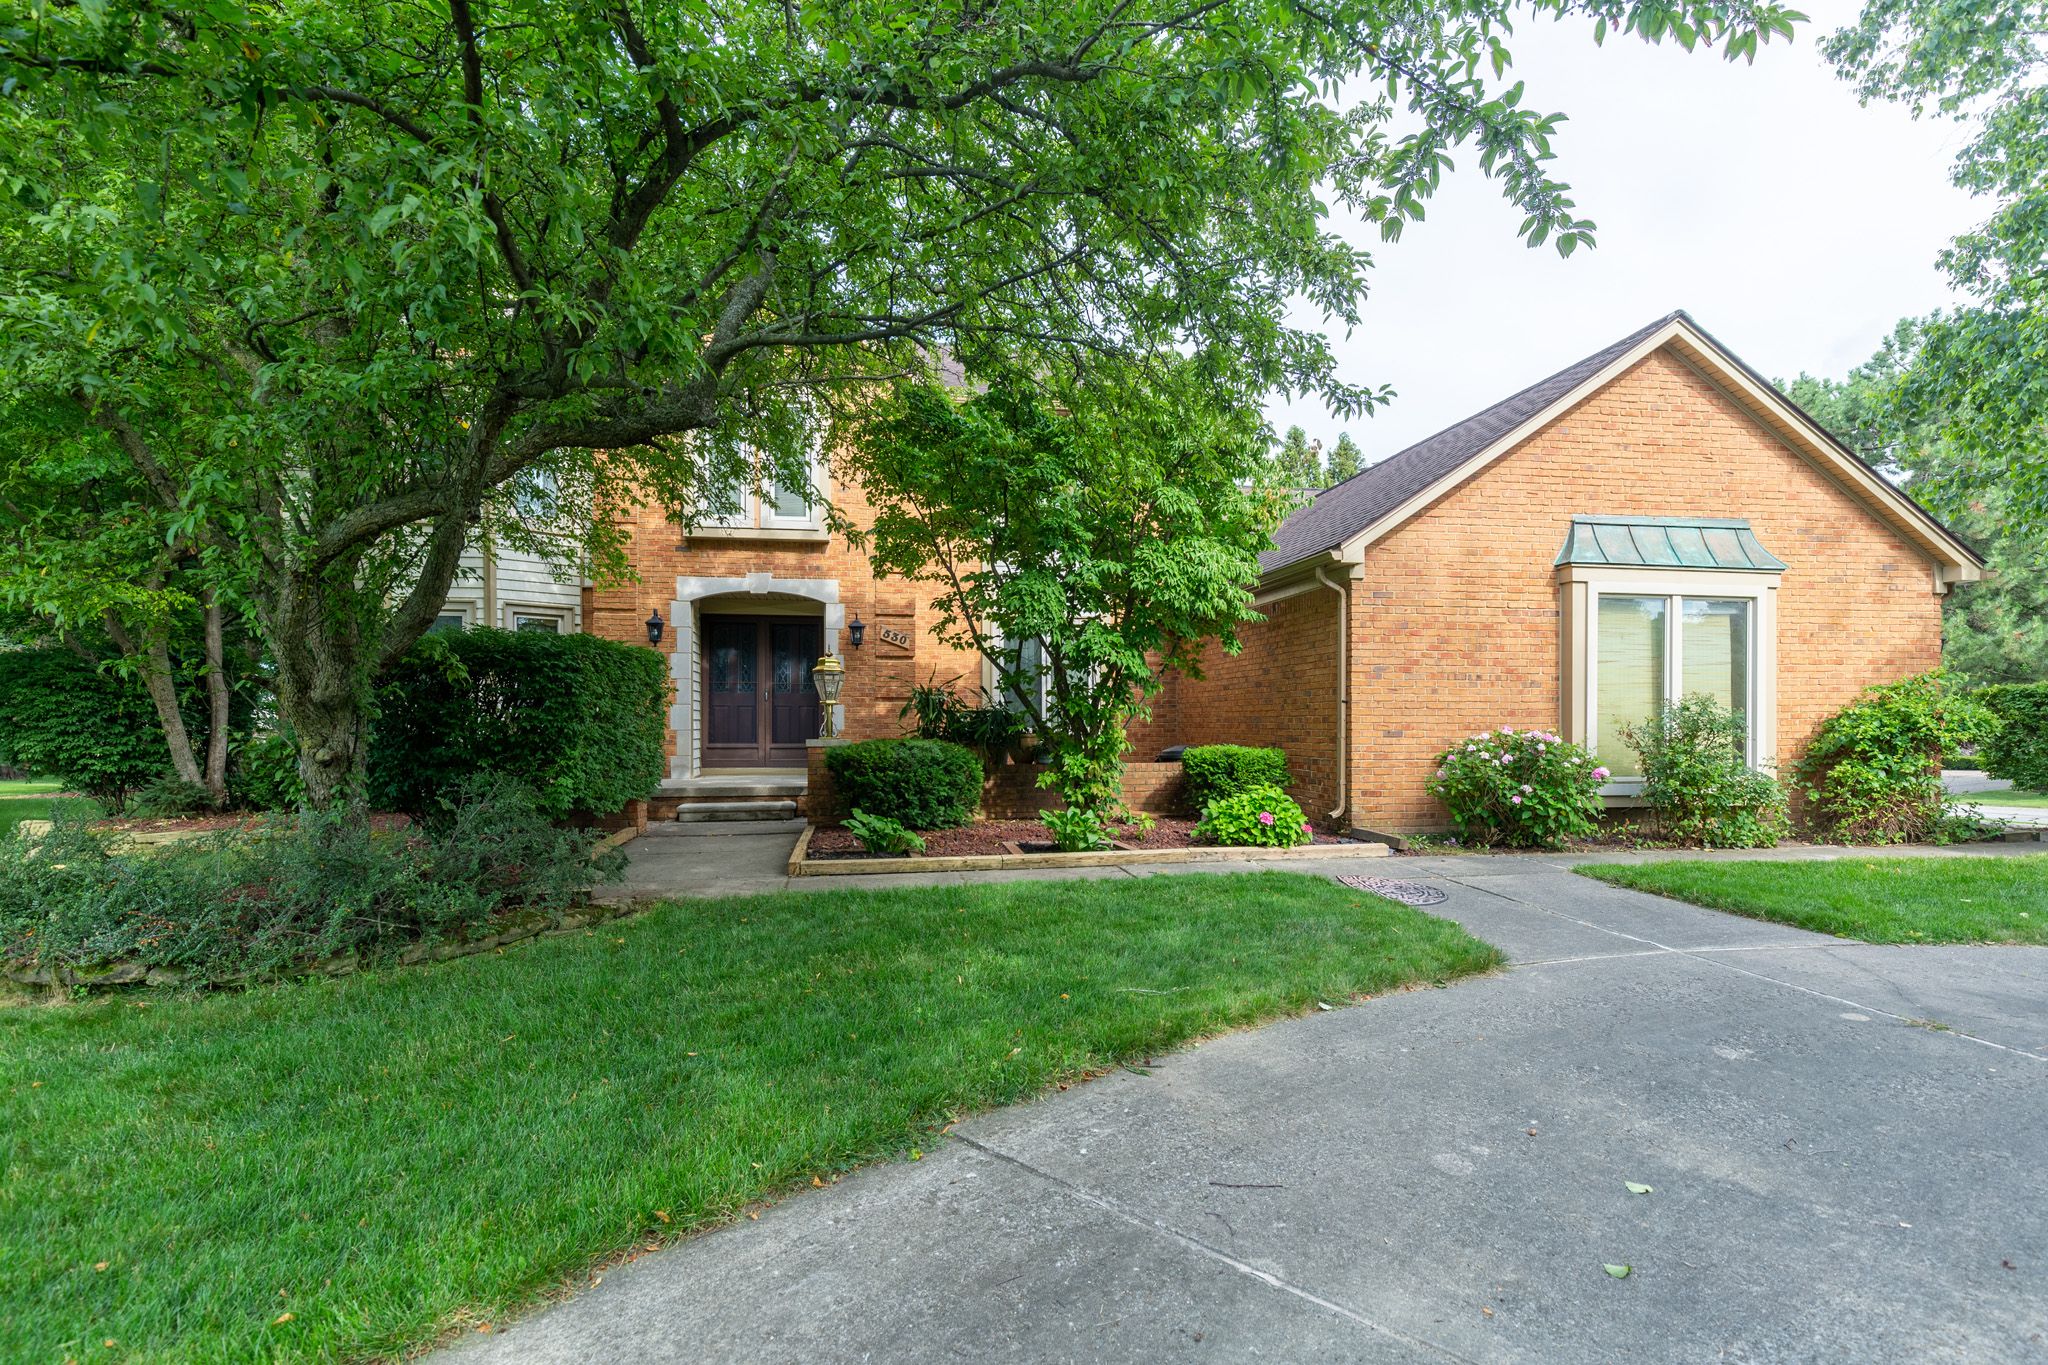
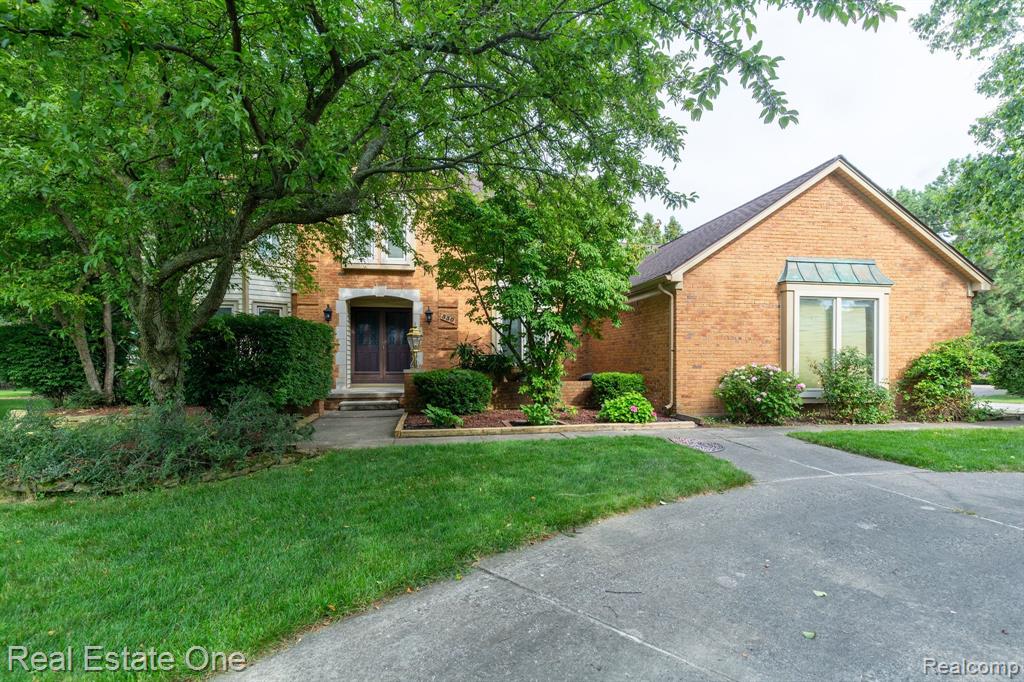
530 Timberline Dr, Rochester Hills, MI 48309
Member Features
Find Real Estate Bargain!
Full foreclosure details
Home value, equity and ownership info
Find homes priced below market
Get full access with a FREE Account
Already a member?
For Sale
Off Market
Home type
Price / sqft
Year built
Home Details
Welcome to this lovely, spacious Rochester Hills Colonial nestled in the highly sought after Shadow Woods Subdivision. This home sits on a large corner lot. Inside you'll find an open foyer that leads to a large eat in kitchen and family room with vaulted ceilings and lots of windows for natural light. The living room and dining room provide additional space for gatherings and relaxing, with ample room for everyone to spread out and enjoy. Upstairs you'll find a spacious primary bedroom w/ vanity area and en suite bath. Three other ample sized bedrooms & full bath complete the upper level. The finished basement features a full bar, sauna, and full bath. A great place to unwind after a long day. Outside there is a beautiful yard with large deck for outdoor entertaining. The home includes a new furnace and water heater 2023. A brand new air conditioner installed July 2024. Rochester Schools. Washer and Dryer are negotiable.
Interior Details
2969
4
3
Has Heating:
Yes
Heating Type:
Forced Air With Air Conditioning
Has Cooling:
Yes
Cooling Type:
N/A
Has Fuel:
Yes
Fuel Type:
Gas
Has Basement:
No
Basement Type:
Finished
Has Flooring:
No
Flooring Type:
N/A
Has Fireplace:
Yes
Fireplace Type:
N/A
Property Details
15682
Yes
Yes
Type:
N/A
Location:
N/A
Status:
N/A
Number of Spaces:
N/A
No
No
No
No
No
No
No
Construction Details
Colonial
Aluminum/vinyl
N/A
Gable
N/A
Tax History
Year
Amount
Land
Improvement
Percent Change
Assessment
2019
$5,680
$0
$0
--%
$207,760
2019
$5,680
$0
$0
--%
$200,470
2018
$5,681
$0
$0
--%
$183,140
2017
$5,570
$0
$0
--%
$179,960
2016
$5,513
$0
$0
--%
$177,320
2014
$5,526
$0
$0
--%
$177,630
2013
$5,365
$0
$0
--%
$170,940
2012
$5,240
$0
$0
--%
$166,100

Average Home Price in 48309
Nearby Properties
Zip Code
Price
Bed
Bath
Sqft
Lot
Sold Date
$665,986
4 Beds
2 Baths
2,526 Sqft
11,761 Lot (sqft)
Sold 09/22/2026
$587,260
4 Beds
2 Baths
2,712 Sqft
11,326 Lot (sqft)
Sold 08/28/2026
$525,589
4 Beds
2 Baths
2,735 Sqft
14,810 Lot (sqft)
Sold 08/12/2026
$587,991
4 Beds
2 Baths
3,161 Sqft
13,068 Lot (sqft)
Sold 07/09/2026
$616,728
4 Beds
2 Baths
2,862 Sqft
9,148 Lot (sqft)
Sold 05/18/2026
$531,724
3 Beds
1 Baths
2,854 Sqft
10,019 Lot (sqft)
Sold 10/06/2026
$559,900
4 Beds
3 Baths
2,969 Sqft
15,682 Lot (sqft)
Sold 10/05/2026
$592,433
4 Beds
2 Baths
2,653 Sqft
11,326 Lot (sqft)
Sold 10/06/2026
$453,491
4 Beds
2 Baths
2,674 Sqft
12,632 Lot (sqft)
Sold 10/06/2026