Member Features
Find Real Estate Bargain!
Full foreclosure details
Home value, equity and ownership info
Find homes priced below market
Get full access with a FREE Account
Already a member?
$319,900
Listing Price4beds
2baths
1,120sqft
18,109sqft lot
7146 Timberline Dr, Flint, MI 48507
Member Features
Find Real Estate Bargain!
Full foreclosure details
Home value, equity and ownership info
Find homes priced below market
Get full access with a FREE Account
Already a member?
For Sale
Off Market
Home type
Price / sqft
Year built
Home Details

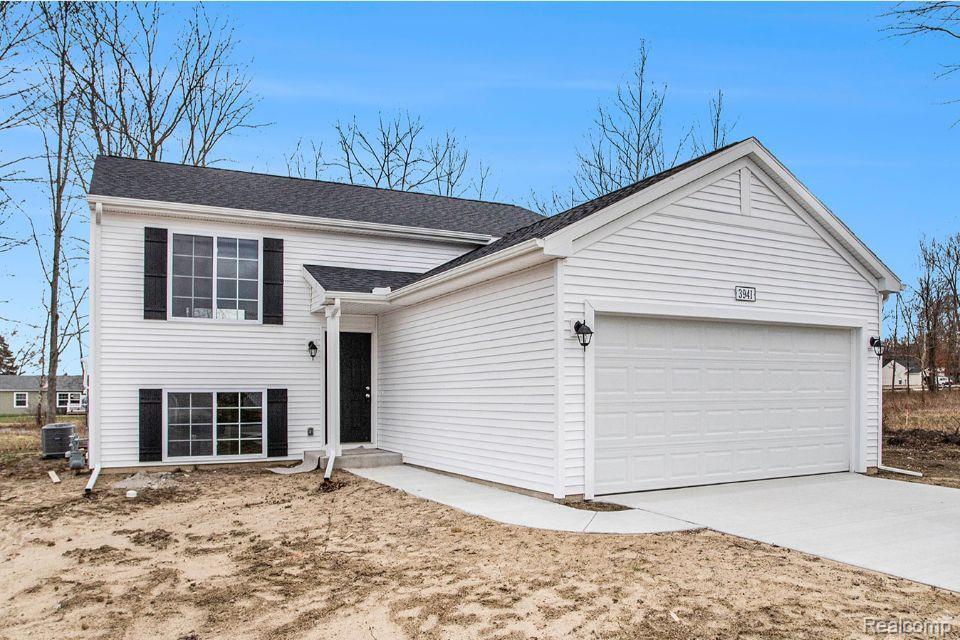
New construction home in Windfield Estates located in Carman-Ainsworth school district. RESNET ENERGY SMART NEW CONSTRUCTION, 10 YEAR STRUCTURAL WARRANTY. Welcome home to an open concept, raised ranch style home, which includes 2, 060 square feet of finished living space on two levels. The main level features a spacious open concepts great room and kitchen, both with vaulted ceilings. The large kitchen includes a 48 inch extended edge island, white cabinets, quartz counters and tile backsplash. Patio slider door in great room has access to a 12x12 deck. The primary bedroom suite is also located on the main level and includes a private bath that opens to a spacious walk-in closet with exterior windows for natural lighting. The lower level features a rec room with daylight windows, 3 bedrooms each with a daylight window and a full bath. Complete in October/November 2024. This home is 22 years newer, than similar homes in this price ban.
Interior Details
1120
4
2
Has Heating:
Yes
Heating Type:
Forced Air With Air Conditioning
Has Cooling:
Yes
Cooling Type:
N/A
Has Fuel:
No
Fuel Type:
N/A
Has Basement:
No
Basement Type:
N/A
Has Flooring:
No
Flooring Type:
N/A
Has Fireplace:
Yes
Fireplace Type:
N/A
Property Details
18109
No
No
Type:
N/A
Location:
N/A
Status:
N/A
Number of Spaces:
N/A
N/A
N/A
N/A
N/A
N/A
N/A
N/A
Construction Details
Bi-level
N/A
N/A
N/A
N/A
Tax History
Year
Amount
Land
Improvement
Percent Change
Assessment
2019
$331
$0
$0
--%
$10,500
2019
$331
$0
$0
--%
$10,500
2018
$684
$0
$0
--%
$10,500
2017
$763
$0
$0
--%
$10,500
2016
$783
$0
$0
--%
$10,500
2014
$44
$0
$0
--%
$10,500
2013
$44
$0
$0
--%
$10,500
2012
$42
$0
$0
--%
$824

Average Home Price in 48507
Nearby Properties
Zip Code
Price
Bed
Bath
Sqft
Lot
Sold Date
$225,879
-- Beds
1 Baths
1,104 Sqft
23,784 Lot (sqft)
Sold 07/31/2026
$235,918
2 Beds
2 Baths
1,176 Sqft
1,553 Lot (sqft)
Sold 07/31/2026
$193,504
-- Beds
2 Baths
1,176 Sqft
1,553 Lot (sqft)
Sold 05/22/2026
$324,900
$324,900
4 Beds
2 Baths
1,120 Sqft
24,773 Lot (sqft)
Sold 09/29/2026
$319,900
$319,900
4 Beds
2 Baths
1,120 Sqft
18,109 Lot (sqft)
Sold 10/05/2026
$239,900
2 Beds
2 Baths
1,129 Sqft
1,553 Lot (sqft)
Sold 07/09/2025
$230,000
2 Beds
2.5 Baths
1,176 Sqft
1,553 Lot (sqft)
Sold 10/05/2026
$225,000
-- Beds
2 Baths
1,176 Sqft
1,553 Lot (sqft)
Sold 10/06/2026
$185,000
3 Beds
2 Baths
1,281 Sqft
23,261 Lot (sqft)
Sold 09/29/2026