
Member Features
Find Real Estate Bargain!
Full foreclosure details
Home value, equity and ownership info
Find homes priced below market
Get full access with a FREE Account
Already a member?
$399,900
Listing Price4beds
3baths
2,972sqft
86,205sqft lot
3506 Timberline Dr, Clyde, MI 48049
Member Features
Find Real Estate Bargain!
Full foreclosure details
Home value, equity and ownership info
Find homes priced below market
Get full access with a FREE Account
Already a member?
For Sale
Off Market
Home type
Price / sqft
Year built
Home Details
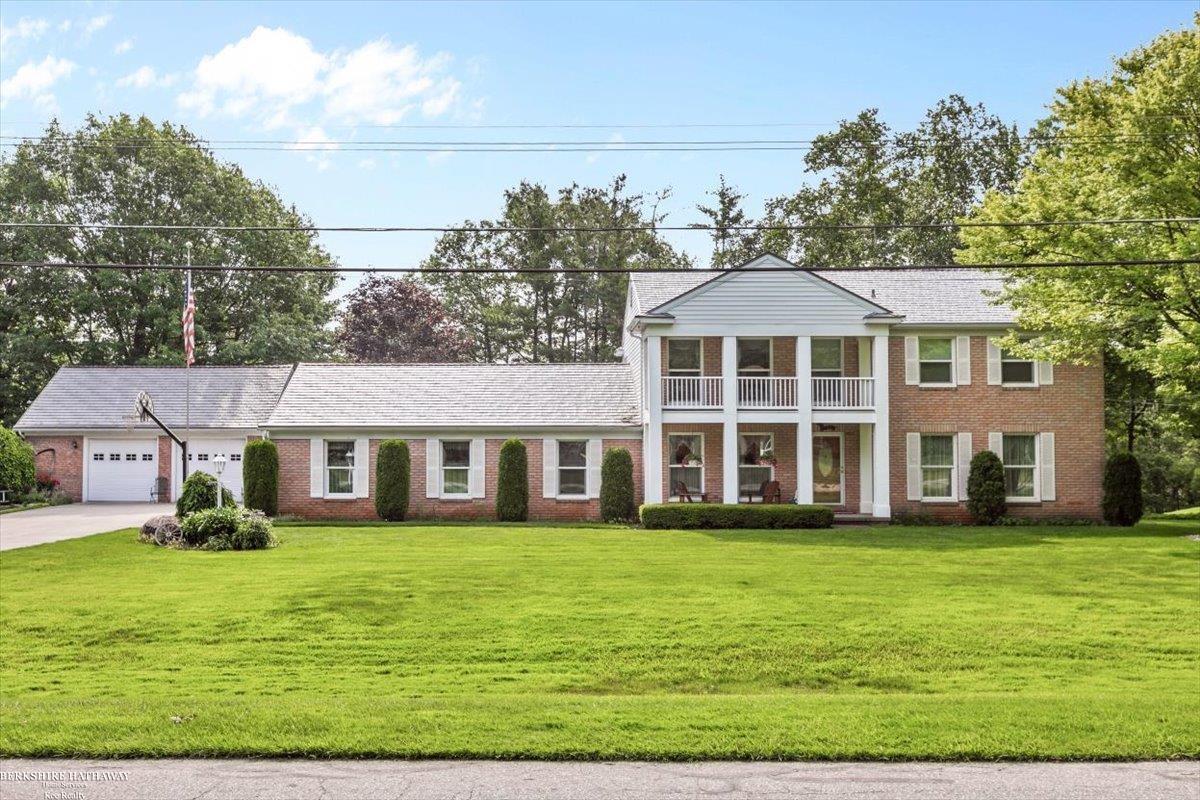
"How Green is the Valley" in Clyde Twp , 4 BR/2.5B just under 3000sq.ft. A multi level deck overlooking the greenery with an awesome picture of perfectly manicured grounds, with a variety of trees and flowering perennials, makes for awesome moments of viewing from this home located at the top of the "valley"!! All located in the North Hills Subdivision, a beautifully treed community where neighborhood pride is evident! This spacious home is well cared for, certain to meet the needs of a loving family, short distances to shopping, entertainment and expressways, feels like country living...7 mins from Fort Gratiot and 3 minutes from Wadhams !! Some plus features of this home are, 2.5 car over sized attached garage, all house generator, inground sprinklers using existing well water, (home has city water), main floor laundry, replacement windows, newer HVAC system, impressive design 50 year metal roof, water proofed "Bee Dry", lower, unfinished walkout basement, family room with a spectacular brick designed gas log fireplace!!! And for your extra toys etc another 2.5 car detached garage with walk up attic, exterior is finished in the same Brick and Vinyl exterior as is the house. This is a must see on your home shopping agenda...!!
Interior Details
2972
4
3
Has Heating:
Yes
Heating Type:
Forced Air With Air Conditioning
Has Cooling:
Yes
Cooling Type:
N/A
Has Fuel:
No
Fuel Type:
N/A
Has Basement:
No
Basement Type:
Basement (unspecified)
Has Flooring:
No
Flooring Type:
N/A
Has Fireplace:
Yes
Fireplace Type:
N/A
Property Details
86205
No
No
Type:
N/A
Location:
N/A
Status:
N/A
Number of Spaces:
N/A
N/A
N/A
N/A
N/A
N/A
N/A
N/A
Construction Details
N/A
N/A
N/A
N/A
N/A
Tax History
Year
Amount
Land
Improvement
Percent Change
Assessment
2018
$2,932
$0
$0
--%
$155,400
2019
$3,000
$0
$0
--%
$145,900
2018
$2,932
$0
$0
--%
$132,900
2017
$2,873
$0
$0
--%
$134,500
2016
$2,847
$0
$0
--%
$123,800
2014
$2,568
$0
$0
--%
$117,600
2013
$2,529
$0
$0
--%
$109,600
2012
$2,639
$0
$0
--%
$114,472

Average Home Price in 48049
Nearby Properties
Zip Code
Price
Bed
Bath
Sqft
Lot
Sold Date
$399,900
$399,900
4 Beds
3 Baths
2,972 Sqft
86,205 Lot (sqft)
Sold 09/29/2026
$443,931
$443,931
4 Beds
4 Baths
3,137 Sqft
58,370 Lot (sqft)
Sold 10/06/2026




