
Member Features
Find Real Estate Bargain!
Full foreclosure details
Home value, equity and ownership info
Find homes priced below market
Get full access with a FREE Account
Already a member?
$799,000
Listing Price5beds
4baths
3,472sqft
19,733sqft lot
2127 E Timberlane Dr, Traverse City, MI 49686
Member Features
Find Real Estate Bargain!
Full foreclosure details
Home value, equity and ownership info
Find homes priced below market
Get full access with a FREE Account
Already a member?
For Sale
Off Market
Home type
Price / sqft
Year built
Home Details
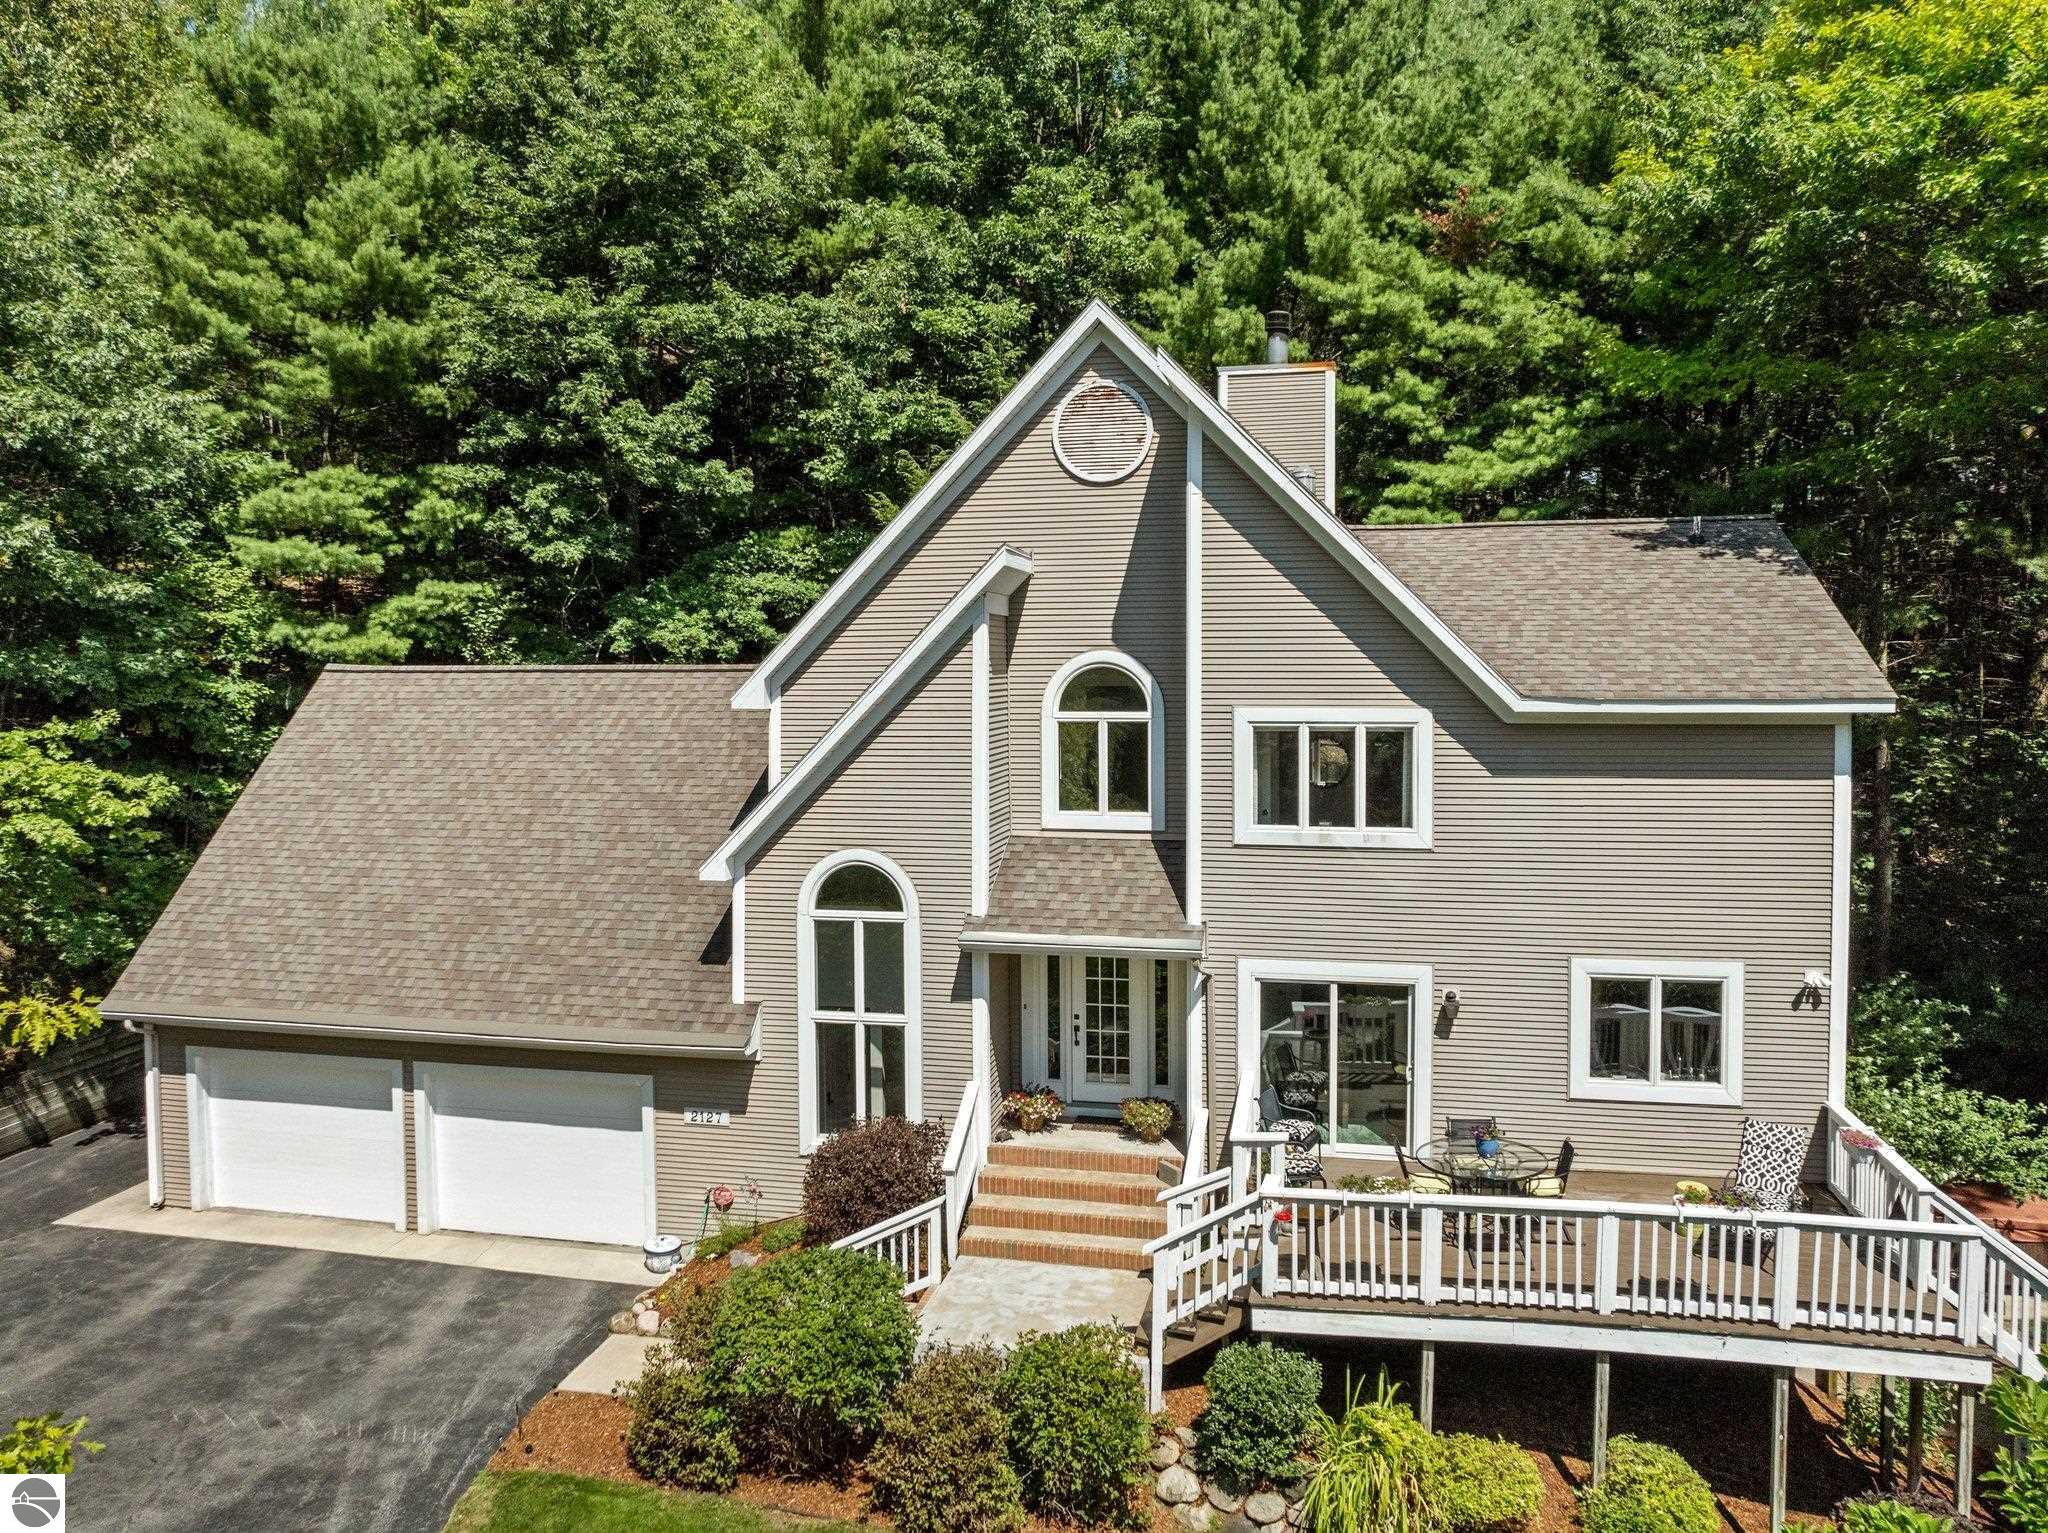
Combining all the best elements; location, comfort & convenience will be found in this beautiful multi-level style home at the base of Old Mission Peninsula. Home features semi-open concept main floor with an abundance of natural light. Spacious kitchen with soapstone counter tops, hardwood flooring, stainless appliances, pantry & breakfast nook with slider to front deck. Gracious living room with natural f/p and dedicated dining area. Main floor office/den or 5th bedroom and bath on the main floor. Gracious primary suite with walk-in closet & private bath with tiled walk-in shower. Full finished lower level with walkout to rear patio and hot tub, or come in and enjoy built in sauna or play games and relax in spacious family room. Attached 2 car garage with built in storage. Situated on a beautiful landscaped lot with & irrigation, all within minutes to downtown Traverse City, Schools, shopping, beaches and more!
Interior Details
3472
5
4
Has Heating:
Yes
Heating Type:
Hot Water
Has Cooling:
No
Cooling Type:
N/A
Has Fuel:
No
Fuel Type:
N/A
Has Basement:
No
Basement Type:
Basement (unspecified)
Has Flooring:
No
Flooring Type:
N/A
Has Fireplace:
Yes
Fireplace Type:
N/A
Property Details
19733
No
No
Type:
Garage, Attached
Location:
N/A
Status:
N/A
Number of Spaces:
3
N/A
N/A
N/A
N/A
N/A
N/A
N/A
Construction Details
Modular
Aluminum/vinyl
N/A
Gable/hip
Asphalt
Tax History
Year
Amount
Land
Improvement
Percent Change
Assessment
2019
$5,648
$0
$0
--%
$227,500
2019
$5,648
$0
$0
--%
$214,300
2018
$5,531
$0
$0
--%
$183,100
2012
$-1
$0
$0
--%
$182,600
2012
$-1
$0
$0
--%
$175,800

Average Home Price in 49686





