Member Features
Find Real Estate Bargain!
Full foreclosure details
Home value, equity and ownership info
Find homes priced below market
Get full access with a FREE Account
Already a member?
$440,000
Listing Price4beds
2baths
1,449sqft
7,425sqft lot
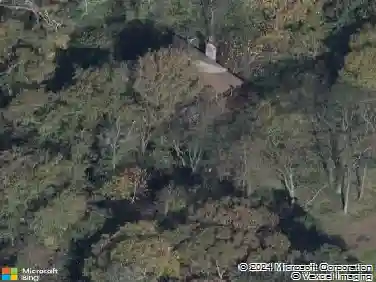
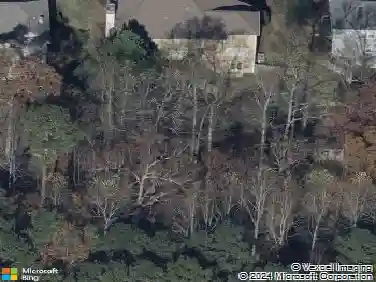
729 Timberland Street Se, Smyrna, GA 30080
Member Features
Find Real Estate Bargain!
Full foreclosure details
Home value, equity and ownership info
Find homes priced below market
Get full access with a FREE Account
Already a member?
For Sale
Off Market
Home type
Price / sqft
Year built
Home Details
Charming 1950s Brick Ranch Near Smyrna Market Village. Welcome to this classic four-sided brick ranch, perfectly situated on a generous lot just moments from the vibrant Smyrna Market Village. Built in the 1950s, this home blends timeless character with smart updates, creating a space thats as comfortable as it is functional. Inside, youll find solid hardwood floors, original tiled baths, and abundant natural light streaming through energy-efficient vinyl windows. Recent improvements include new attic insulation, adding comfort and efficiency year-round. The homes full basement is a true bonus, offering a one-car garage with storage/workshop space plus a versatile flex room-ideal for a home gym, game room, or casual family hangout. With its large lot (.30+ acres), prime location, and enduring charm, this home is an incredible opportunity to enjoy all that Smyrna has to offer while making it your own.
Interior Details
1449
4
2
Has Heating:
Yes
Heating Type:
Central
Has Cooling:
Yes
Cooling Type:
Central
Has Fuel:
Yes
Fuel Type:
Gas
Has Basement:
No
Basement Type:
Full
Has Flooring:
No
Flooring Type:
N/A
Has Fireplace:
Yes
Fireplace Type:
N/A
Property Details
7425
No
No
Type:
Garage, Basement
Location:
N/A
Status:
N/A
Number of Spaces:
1
No
No
No
No
No
No
No
Construction Details
Ranch
Brick
N/A
Gable
N/A
Tax History
Year
Amount
Land
Improvement
Percent Change
Assessment
2020
$2,344
$46,000
$63,460
--%
$109,460
2019
$2,075
$46,000
$49,324
--%
$95,324
2018
$2,172
$46,000
$54,424
--%
$100,424
2017
$1,856
$40,000
$48,592
--%
$88,592
2016
$1,375
$24,000
$39,240
--%
$63,240
2014
$1,163
$20,000
$33,500
--%
$53,500
2013
$1,174
$20,000
$33,500
--%
$53,500
2012
$1,185
$0
$0
--%
$53,500

Average Home Price in 30080
Nearby Properties
Zip Code
Price
Bed
Bath
Sqft
Lot
Sold Date
$449,800
$449,800
3 Beds
2 Baths
1,380 Sqft
7,392 Lot (sqft)
Sold 08/18/2026
$548,287
$548,287
3 Beds
2.5 Baths
1,666 Sqft
0 Lot (sqft)
Sold 10/26/2026
$550,000
$550,000
4 Beds
2 Baths
1,662 Sqft
7,636 Lot (sqft)
Sold 10/26/2026
$425,000
$425,000
3 Beds
2 Baths
1,312 Sqft
14,244 Lot (sqft)
Sold 10/26/2026
$569,000
$569,000
4 Beds
3 Baths
1,337 Sqft
12,894 Lot (sqft)
Sold 10/13/2026
$475,000
$475,000
3 Beds
2 Baths
1,296 Sqft
5,040 Lot (sqft)
Sold 10/26/2026
$475,000
$475,000
3 Beds
2 Baths
1,512 Sqft
7,575 Lot (sqft)
Sold 10/13/2026
$379,014
$379,014
3 Beds
2 Baths
1,319 Sqft
8,946 Lot (sqft)
Sold 10/13/2026
$475,000
$475,000
3 Beds
2 Baths
1,237 Sqft
4,500 Lot (sqft)
Sold 10/26/2026