Member Features
Find Real Estate Bargain!
Full foreclosure details
Home value, equity and ownership info
Find homes priced below market
Get full access with a FREE Account
Already a member?
$774,000
Listing Price5beds
4baths
4,069sqft
38,768sqft lot
44 Timberlake Dr, Orchard Park, NY 14127
Member Features
Find Real Estate Bargain!
Full foreclosure details
Home value, equity and ownership info
Find homes priced below market
Get full access with a FREE Account
Already a member?
For Sale
Off Market
Home type
Price / sqft
Year built
Home Details
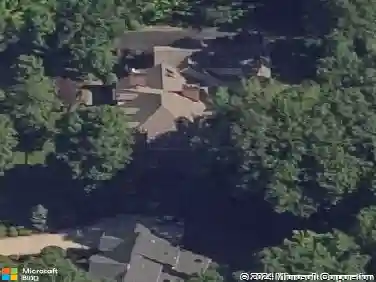
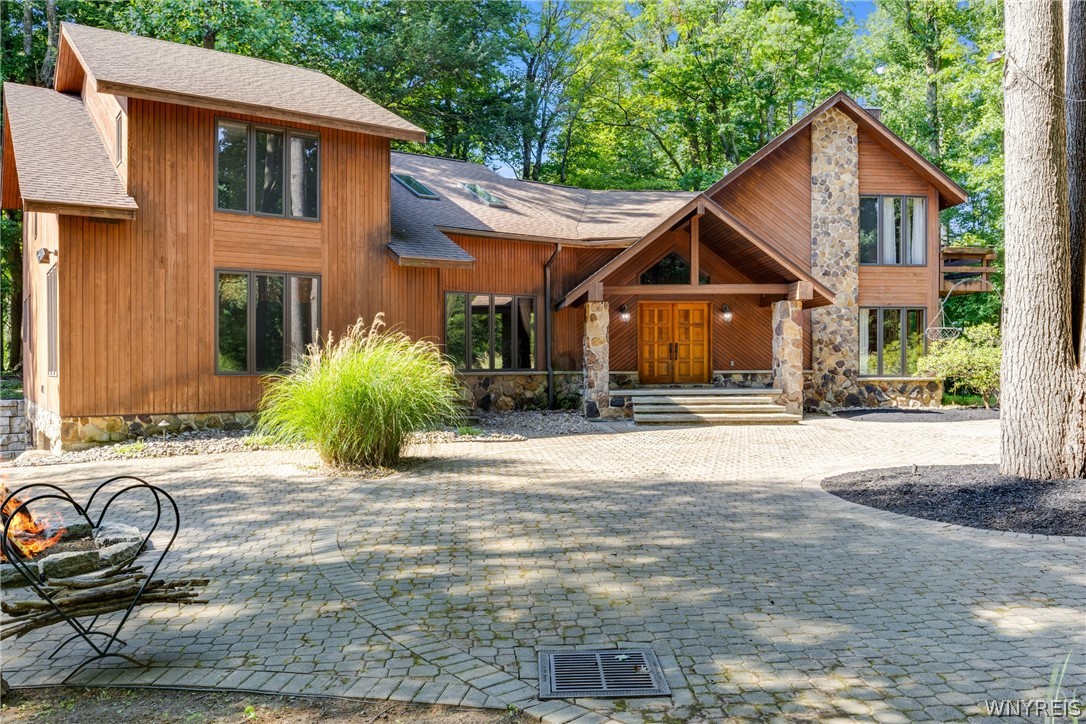
Welcome to your DREAM HOME! This custom built home has everything you could wish for, plus more! Located in the very sought after neighborhood of Eagle Heights and in the wonderful school district of Orchard Park. Enter through the 2 story foyer where you will be in awe of all of the natural woodwork. The stunning custom kitchen is complete with granite countertops, 2 islands, huge walk-in pantry, built-in refrigerator, restaurant grade stove with griddle and a pot filler! A formal dining room that looks out at the gorgeous views of the front wooded yard and fire pit. Tons of natural light throughout. First floor laundry room. Master bedroom boasts a wood burning fireplace, master bath and a porch. Custom closets throughout all bedrooms. If you love to entertain, this is the home for you! Complete with a wet bar on the first floor and a finished basement that has a kitchenette area along with a projector/screen to enjoy all of your favorite movies. Fifth bedroom is located in the finished basement. Gorgeous home on an absolute scenic piece of land! 24 hour notice for showings.
Interior Details
4069
5
4
Has Heating:
Yes
Heating Type:
Central
Has Cooling:
Yes
Cooling Type:
Central
Has Fuel:
Yes
Fuel Type:
Gas
Has Basement:
No
Basement Type:
Finished
Has Flooring:
No
Flooring Type:
N/A
Has Fireplace:
Yes
Fireplace Type:
N/A
Property Details
38768
Yes
Yes
Type:
Garage, Basement
Location:
N/A
Status:
N/A
Number of Spaces:
4
No
No
No
No
No
No
No
Construction Details
Contemporary
Wood
N/A
N/A
N/A
Tax History
Year
Amount
Land
Improvement
Percent Change
Assessment
2020
$26,695
$30,800
$234,200
--%
$265,000
2018
$15,453
$30,800
$234,200
--%
$265,000
2017
$14,909
$30,800
$234,200
--%
$265,000
2016
$14,614
$30,800
$234,200
--%
$265,000
2015
$14,390
$30,800
$234,200
--%
$265,000
2013
$13,682
$30,800
$234,200
--%
$265,000
2011
$13,076
$30,800
$234,200
--%
$265,000

Average Home Price in 14127
Nearby Properties
Zip Code
Price
Bed
Bath
Sqft
Lot
Sold Date
$779,861
4 Beds
2.5 Baths
3,732 Sqft
87,120 Lot (sqft)
Sold 10/27/2026
$899,900
5 Beds
4 Baths
4,016 Sqft
34,680 Lot (sqft)
Sold 10/26/2026
$889,900
4 Beds
5 Baths
3,917 Sqft
55,757 Lot (sqft)
Sold 09/29/2026
$774,000
5 Beds
4 Baths
4,069 Sqft
38,768 Lot (sqft)
Sold 10/13/2026