Member Features
Find Real Estate Bargain!
Full foreclosure details
Home value, equity and ownership info
Find homes priced below market
Get full access with a FREE Account
Already a member?
$355,000
Listing Price3beds
2baths
1,204sqft
12,144sqft lot
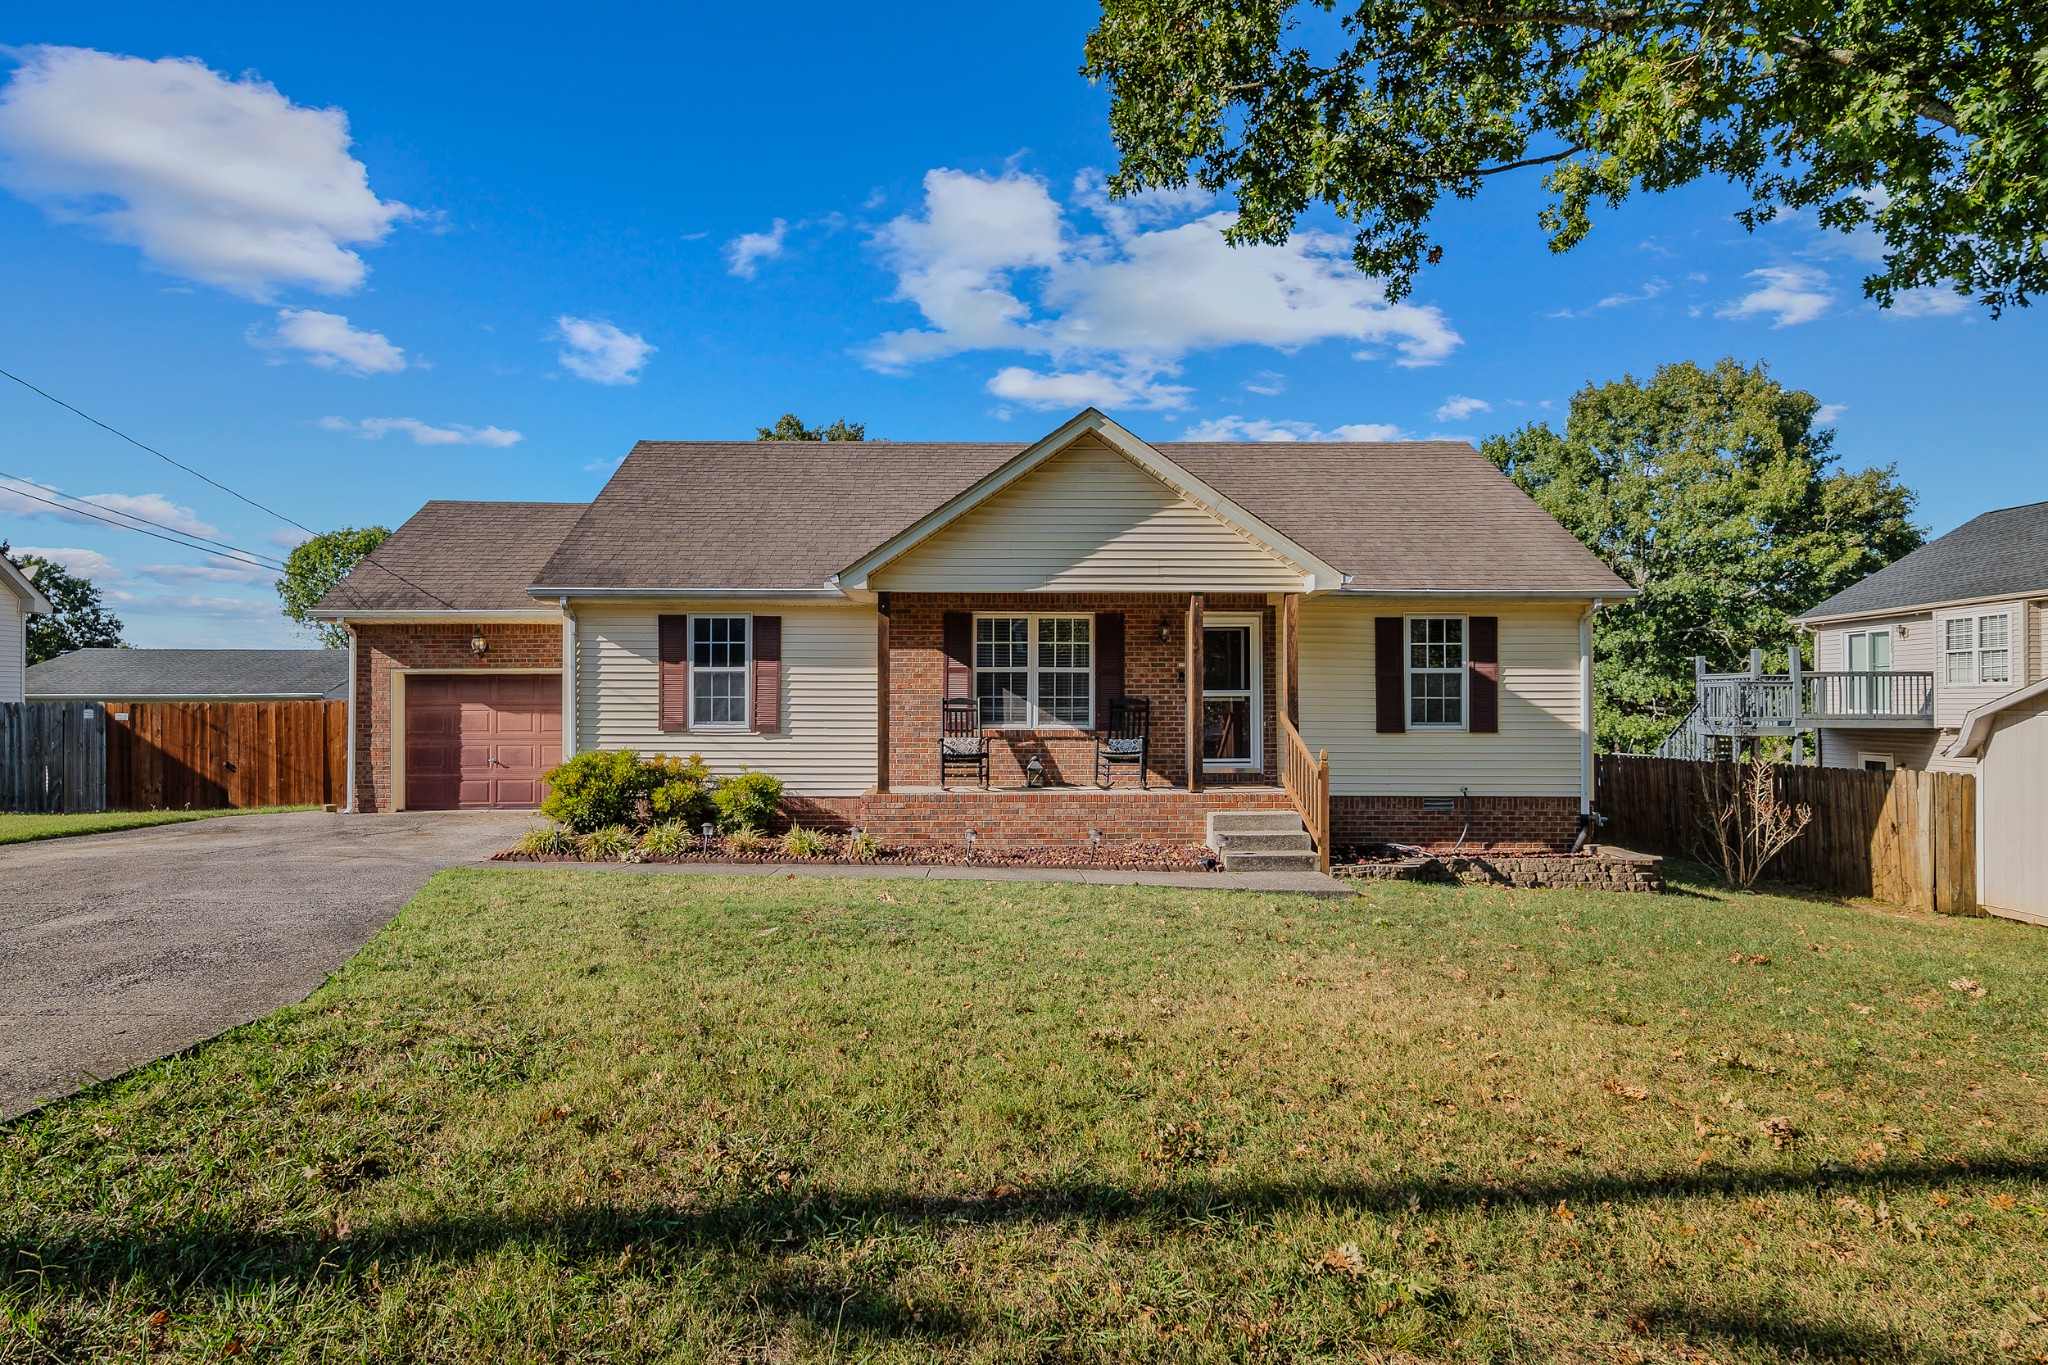
329 Timberglenn Dr, Smyrna, TN 37167
Member Features
Find Real Estate Bargain!
Full foreclosure details
Home value, equity and ownership info
Find homes priced below market
Get full access with a FREE Account
Already a member?
For Sale
Off Market
Home type
Price / sqft
Year built
Home Details
Welcome to 329 Timberglenn Dr, a delightful 3-bedroom, 2-bathroom home nestled in the heart of Smyrna, TN. With 1, 210 sq ft of thoughtfully designed living space, this residence offers both comfort and style.Outside, youll find your own personal oasis. The beautiful deck is ideal for outdoor dining and entertaining, while the above-ground pool promises endless summer fun and relaxation. The fenced yard ensures privacy and safety, making it a great space for the Family and pets to play. The Kitchen has Custom built cabinetry For added storage. Granite countertops through out and subway tile backsplash. Updated Features : Trane HVAC unit 2018, Water Heater 2019, Brand New deck in 2019, New pipes and water filter system in 2023. Refrigerator, DishWasher, Washer/ Dryer, Microwave All to convey. Seller is open to Leaving All out door furniture( Theres a ton of great furniture with covers!)
Interior Details
1204
3
2
Has Heating:
Yes
Heating Type:
Heat Pump
Has Cooling:
Yes
Cooling Type:
Central
Has Fuel:
No
Fuel Type:
N/A
Has Basement:
No
Basement Type:
N/A
Has Flooring:
No
Flooring Type:
N/A
Has Fireplace:
Yes
Fireplace Type:
N/A
Property Details
12144
Yes
Yes
Type:
Driveway
Location:
N/A
Status:
N/A
Number of Spaces:
0
No
No
No
No
No
No
No
Construction Details
Ranch
Aluminum/vinyl
N/A
Gable/hip
Rock / Gravel
Tax History
Year
Amount
Land
Improvement
Percent Change
Assessment
2020
$1,227
$8,750
$33,275
--%
$42,025
2019
$1,227
$8,750
$33,275
--%
$42,025
2018
$1,176
$8,750
$33,275
--%
$42,025
2017
$1,009
$8,750
$19,575
--%
$28,325
2015
$1,009
$8,750
$19,575
--%
$28,325
2014
$954
$0
$0
--%
$28,325
2013
$1,075
$0
$0
--%
$30,950
2012
$998
$0
$0
--%
$30,950

Average Home Price in 37167
Nearby Properties
Zip Code
Price
Bed
Bath
Sqft
Lot
Sold Date
$344,885
$344,885
-- Beds
2.25 Baths
1,221 Sqft
10,160 Lot (sqft)
Sold 10/22/2026
$364,512
$364,512
-- Beds
-- Baths
1,069 Sqft
712 Lot (sqft)
Sold 09/10/2026
$355,000
$355,000
3 Beds
2 Baths
1,204 Sqft
12,144 Lot (sqft)
Sold 10/12/2026
$353,388
$353,388
-- Beds
2 Baths
1,204 Sqft
11,915 Lot (sqft)
Sold 10/18/2026
$305,000
$305,000
-- Beds
2.25 Baths
1,194 Sqft
10,800 Lot (sqft)
Sold 10/18/2026
$325,666
$325,666
-- Beds
2.25 Baths
1,186 Sqft
16,588 Lot (sqft)
Sold 10/18/2026
$368,127
$368,127
-- Beds
2 Baths
1,144 Sqft
15,131 Lot (sqft)
Sold 10/13/2026
$301,144
$301,144
-- Beds
2 Baths
1,158 Sqft
10,000 Lot (sqft)
Sold 10/18/2026
$349,715
$349,715
-- Beds
2 Baths
1,191 Sqft
10,000 Lot (sqft)
Sold 10/13/2026