Member Features
Find Real Estate Bargain!
Full foreclosure details
Home value, equity and ownership info
Find homes priced below market
Get full access with a FREE Account
Already a member?
$428,599
Listing Price3beds
2baths
1,765sqft
5,147sqft lot
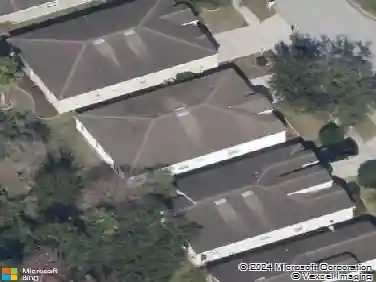
6086 Timberdale Ave, Wesley Chapel, FL 33545
Member Features
Find Real Estate Bargain!
Full foreclosure details
Home value, equity and ownership info
Find homes priced below market
Get full access with a FREE Account
Already a member?
For Sale
Off Market
Home type
Price / sqft
Year built
Home Details
Under Construction. This 3 bedroom 2 bathroom 1, 765 square foot Craftsman exterior Regatta floor plan is the perfect blend of the low maintenance living of a villa with the size and livability of a single family home. This home features an expansive owner's retreat, covered screened lanai and a beautiful den with French doors. The L shaped kitchen features plentiful cabinet space, large island and corner pantry. 42 inch upper cabinets in light gray and quartz countertops match throughout the home along with luxury vinyl plank flooring in all the common areas. This open concept has tons of natural light and is appointed with a full package of smart home features including a smart thermostat, touchscreen panel and video doorbell. Located in Wesley Chapel you will be just minutes away from all the area has available in shopping, food and entertainment. Photos, renderings and plans are for illustrative purposes only, and should never be relied upon and may vary from the actual home.
Interior Details
1765
3
2
Has Heating:
Yes
Heating Type:
Forced Air With Air Conditioning
Has Cooling:
Yes
Cooling Type:
Central
Has Fuel:
No
Fuel Type:
N/A
Has Basement:
No
Basement Type:
N/A
Has Flooring:
No
Flooring Type:
Tile (unspecified)
Has Fireplace:
Yes
Fireplace Type:
N/A
Property Details
5147
No
No
Type:
Garage, Attached
Location:
N/A
Status:
N/A
Number of Spaces:
0
No
No
No
No
No
No
No
Construction Details
N/A
Concrete Block
N/A
Gable/hip
Asphalt
Tax History
Year
Amount
Land
Improvement
Percent Change
Assessment

Average Home Price in 33545
Nearby Properties
Zip Code
Price
Bed
Bath
Sqft
Lot
Sold Date
$410,647
-- Beds
2 Baths
1,885 Sqft
5,147 Lot (sqft)
Sold 09/18/2026
$340,000
3 Beds
3 Baths
1,806 Sqft
1,854 Lot (sqft)
Sold 09/29/2026
$365,447
3 Beds
3 Baths
1,667 Sqft
2,919 Lot (sqft)
Sold 09/29/2026
$350,000
3 Beds
3 Baths
1,919 Sqft
1,764 Lot (sqft)
Sold 10/12/2026
$376,399
3 Beds
3 Baths
1,888 Sqft
2,101 Lot (sqft)
Sold 09/29/2026
$342,874
-- Beds
2.5 Baths
1,993 Sqft
1,960 Lot (sqft)
Sold 10/13/2026
$397,000
3 Beds
3 Baths
1,902 Sqft
3,228 Lot (sqft)
Sold 09/29/2026
$369,895
3 Beds
3 Baths
1,888 Sqft
2,097 Lot (sqft)
Sold 09/29/2026
$339,000
-- Beds
2.5 Baths
1,667 Sqft
1,877 Lot (sqft)
Sold 10/13/2026