Member Features
Find Real Estate Bargain!
Full foreclosure details
Home value, equity and ownership info
Find homes priced below market
Get full access with a FREE Account
Already a member?
$365,447
Listing Price3beds
3baths
1,667sqft
2,919sqft lot
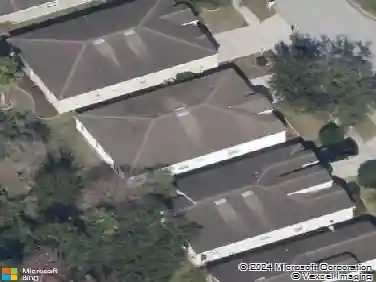
31467 Woodland Race Loop, Wesley Chapel, FL 33545
Member Features
Find Real Estate Bargain!
Full foreclosure details
Home value, equity and ownership info
Find homes priced below market
Get full access with a FREE Account
Already a member?
For Sale
Off Market
Home type
Price / sqft
Year built
Home Details
Under Construction. This thoughtfully designed Marianna END UNIT townhome floor plan is 1, 667 square feet and provides an open and spacious floor plan. This Modern elevation provides the exterior of the home with a Contemporary look. Our designers have selected beautiful quartz countertops throughout to finish off the upgraded cabinetry as well as luxury vinyl plank throughout the first level. This home has an impressive walk-in pantry and more than enough cabinets and counter space for entertaining and storage. The Marianna home offers three bedrooms, two and a half baths, and a single car garage with 2-car paver driveway. The lanai will be finished with a screened enclosure to promote outdoor living. Throughout this home you will find plenty of closet space and a walk-in pantry as well as an oversized one-car garage. At the top of the stairs there is a spacious multi-use loft. Walk in closets are a feature of not only the owner's suite, but the secondary bedrooms as well. A smart home technology package is included as well featuring an Ecobee Thermostat, video doorbell and touchscreen panel. The location of this community is just a few minutes drive to the local Publix, Home Depot, The Grove and Wiregrass or Tampa Premium Outlet Malls. The local public schools for this community will be New River Elementary, Thomas E. Weightman Middle and Wesley Chapel High School as well as local private schools. Est. Delivery Dec.'24 /Jan.'25. Photos, renderings and plans
Interior Details
1667
3
3
Has Heating:
Yes
Heating Type:
Forced Air With Air Conditioning
Has Cooling:
Yes
Cooling Type:
Central
Has Fuel:
No
Fuel Type:
N/A
Has Basement:
No
Basement Type:
N/A
Has Flooring:
No
Flooring Type:
Tile (unspecified)
Has Fireplace:
Yes
Fireplace Type:
N/A
Property Details
2919
No
No
Type:
Garage, Attached
Location:
N/A
Status:
N/A
Number of Spaces:
0
No
No
No
No
No
No
No
Construction Details
N/A
Stucco
N/A
Gable/hip
Asphalt
Tax History
Year
Amount
Land
Improvement
Percent Change
Assessment

Average Home Price in 33545
Nearby Properties
Zip Code
Price
Bed
Bath
Sqft
Lot
Sold Date
$347,627
$347,627
-- Beds
2 Baths
1,874 Sqft
6,383 Lot (sqft)
Sold 08/07/2026
$445,625
3 Beds
3 Baths
1,787 Sqft
7,082 Lot (sqft)
Sold 09/29/2026
$429,440
3 Beds
3 Baths
1,787 Sqft
5,366 Lot (sqft)
Sold 09/29/2026
$488,753
4 Beds
3 Baths
1,905 Sqft
5,410 Lot (sqft)
Sold 09/29/2026
$472,680
3 Beds
3 Baths
1,905 Sqft
5,366 Lot (sqft)
Sold 09/29/2026
$369,895
3 Beds
3 Baths
1,888 Sqft
2,097 Lot (sqft)
Sold 09/29/2026
$397,000
3 Beds
3 Baths
1,902 Sqft
3,228 Lot (sqft)
Sold 09/29/2026
$359,900
3 Beds
3 Baths
1,806 Sqft
2,884 Lot (sqft)
Sold 10/26/2026
$376,399
3 Beds
3 Baths
1,888 Sqft
2,101 Lot (sqft)
Sold 09/29/2026