
Member Features
Find Real Estate Bargain!
Full foreclosure details
Home value, equity and ownership info
Find homes priced below market
Get full access with a FREE Account
Already a member?
$1,350,000
Listing Price4beds
2baths
2,897sqft
49,658sqft lot
24 Timbercliffe Dr, Camden, ME 04843
Member Features
Find Real Estate Bargain!
Full foreclosure details
Home value, equity and ownership info
Find homes priced below market
Get full access with a FREE Account
Already a member?
For Sale
Off Market
Home type
Price / sqft
Year built
Home Details
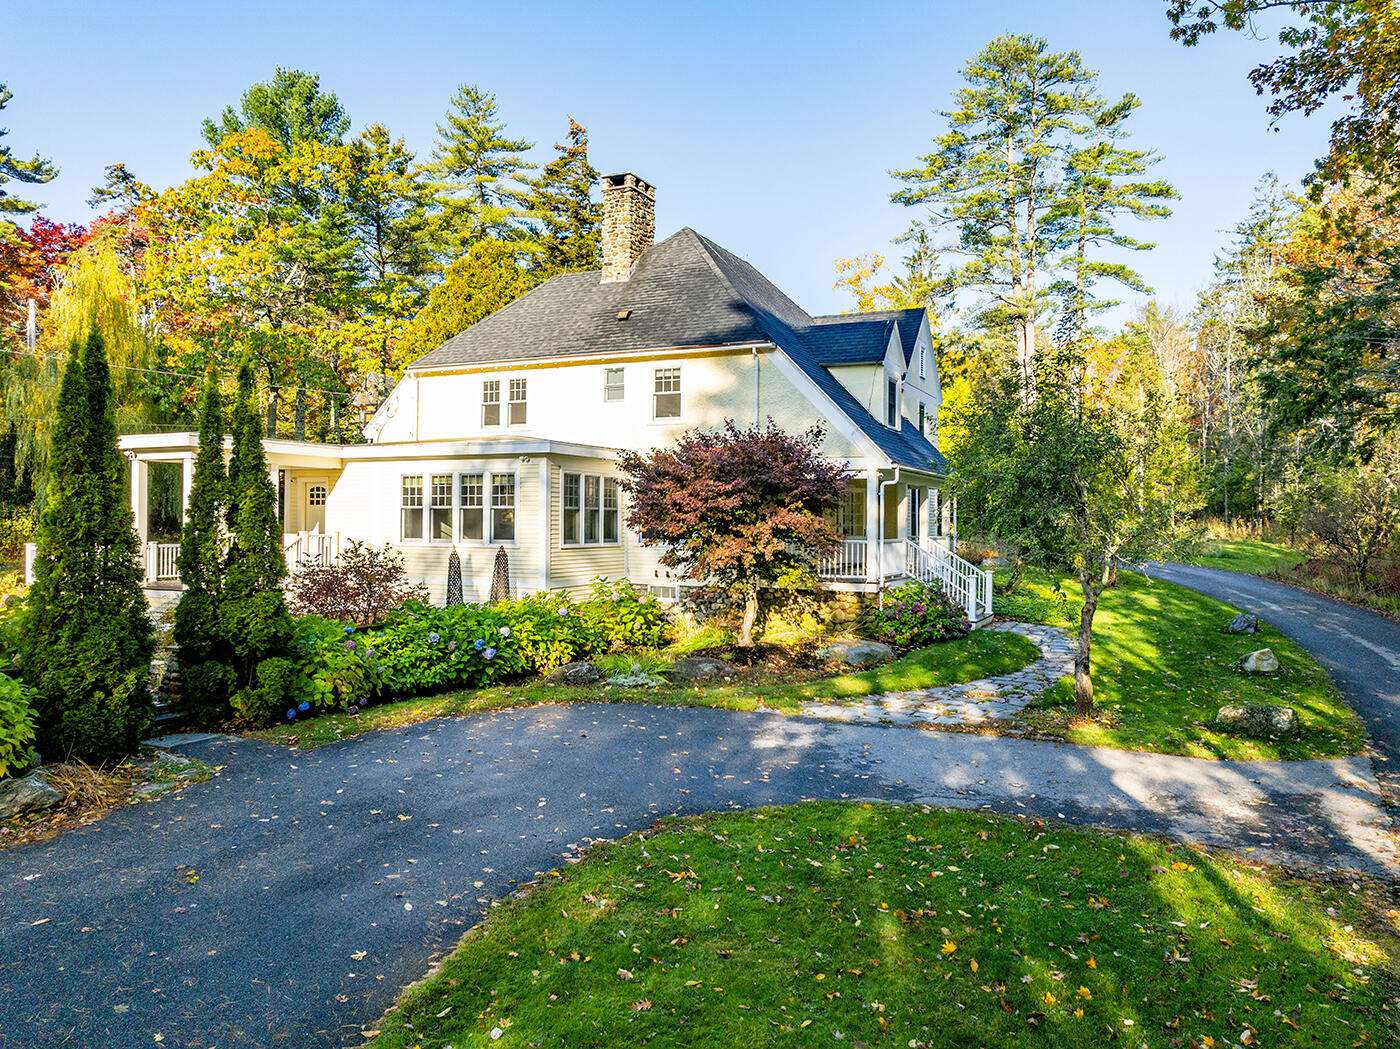
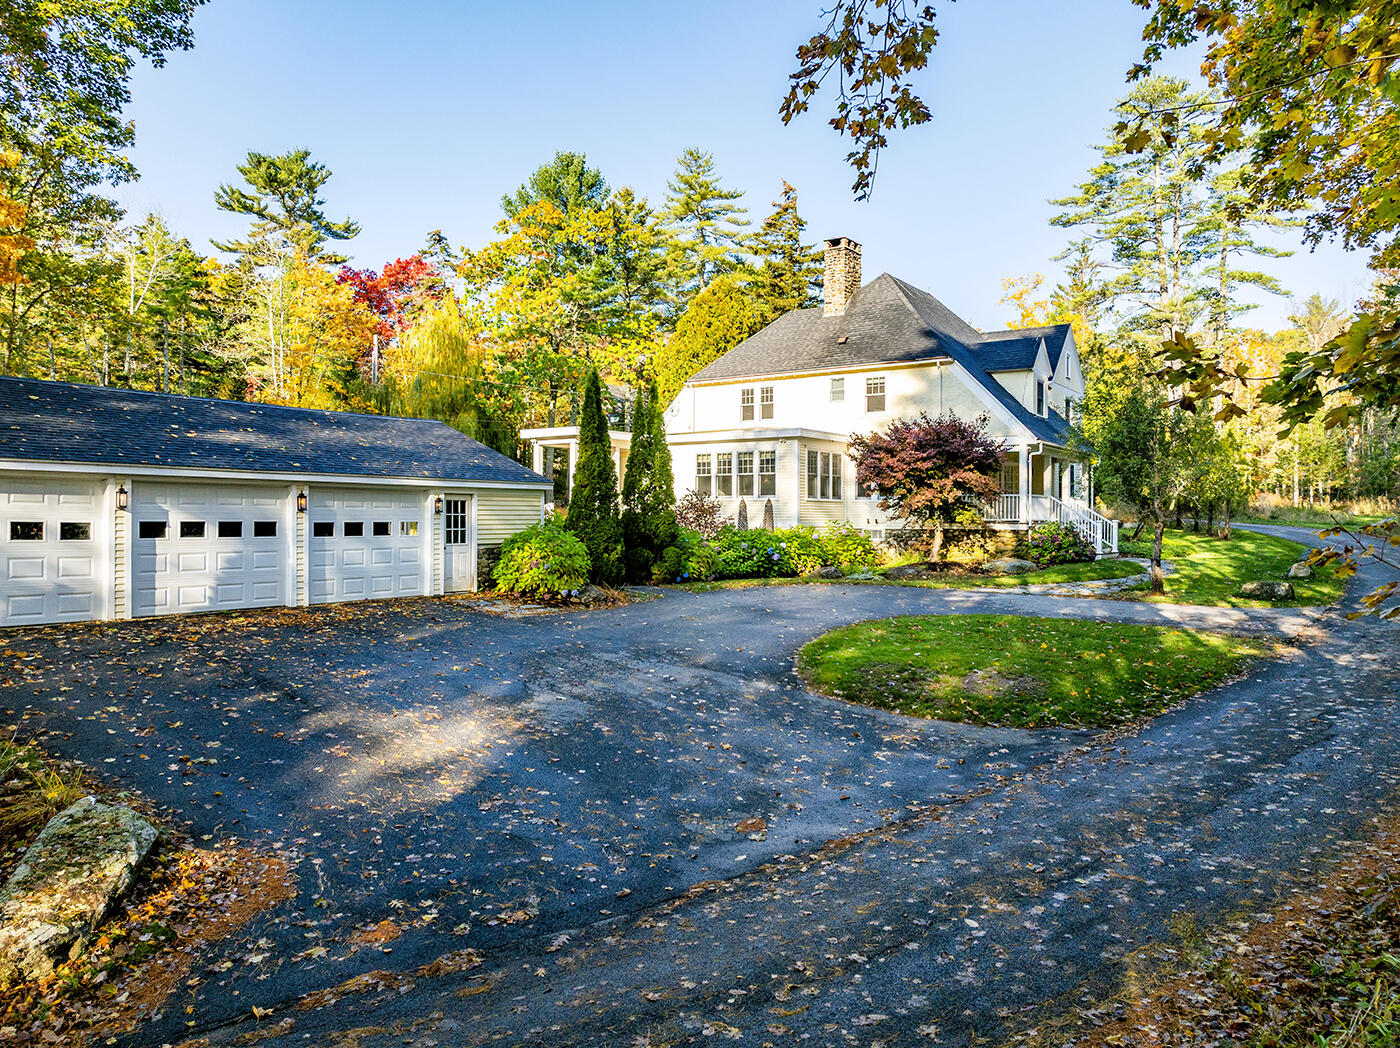
Gardeners Cottage is a gorgeous and meticulously maintained 1907 cottage nestled in a quiet intown setting. The charm and character of the original home have been painstakingly preserved with modern updates to the systems, kitchen and baths. The property originally housed the greenhouse (currently the 3-car garage) and the gardener for the historic Timbercliffe Cottage Estate. Fantastic landscaping with stone patios, mature fruit trees and gardens with seating areas for peaceful enjoyment. The home features a large cooks kitchen with a bank of large windows that allow lots of natural light to stream in and flood the space with warmth and energy. There are 5 rooms that could be bedrooms including one on the first floor that has an ensuite bathroom. Currently upstairs there are 3 Bedrooms and and an exercise room. Newer Marvin Windows, large hardwood deck, gas fireplace in the living room, hearth and wood stove in the kitchen, built in linen closet, hardwired alarm system with video monitoring, stone patios and 3-car garage are just a few of the upgraded features. The high ceilings and historic character of the home make this one of the true gems on the market in Camden.
Interior Details
2897
4
2
Has Heating:
Yes
Heating Type:
Hot Water
Has Cooling:
No
Cooling Type:
N/A
Has Fuel:
Yes
Fuel Type:
Oil
Has Basement:
No
Basement Type:
N/A
Has Flooring:
No
Flooring Type:
N/A
Has Fireplace:
Yes
Fireplace Type:
N/A
Property Details
49658
No
No
Type:
N/A
Location:
N/A
Status:
N/A
Number of Spaces:
N/A
N/A
N/A
N/A
N/A
N/A
N/A
N/A
Construction Details
Conventional
Wood Siding
N/A
Gable
Asphalt
Tax History
Year
Amount
Land
Improvement
Percent Change
Assessment
2019
$8,564
$138,500
$435,900
--%
$574,400
2018
$7,989
$157,500
$379,400
--%
$536,900
2017
$7,721
$157,500
$379,400
--%
$536,900
2016
$7,500
$143,600
$337,500
--%
$481,100

Average Home Price in 04843
Nearby Properties
Zip Code
Price
Bed
Bath
Sqft
Lot
Sold Date
$975,000
$975,000
4 Beds
3 Baths
3,125 Sqft
15,246 Lot (sqft)
Sold 09/29/2026
$1,350,000
$1,350,000
4 Beds
2 Baths
2,897 Sqft
49,658 Lot (sqft)
Sold 09/29/2026




