Member Features
Find Real Estate Bargain!
Full foreclosure details
Home value, equity and ownership info
Find homes priced below market
Get full access with a FREE Account
Already a member?
$312,000
Listing Price3beds
2baths
1,219sqft
6,970sqft lot
4112 Timberbrook Dr, Raleigh, NC 27616
Member Features
Find Real Estate Bargain!
Full foreclosure details
Home value, equity and ownership info
Find homes priced below market
Get full access with a FREE Account
Already a member?
For Sale
Home type
Price / sqft
Year built
Home Details
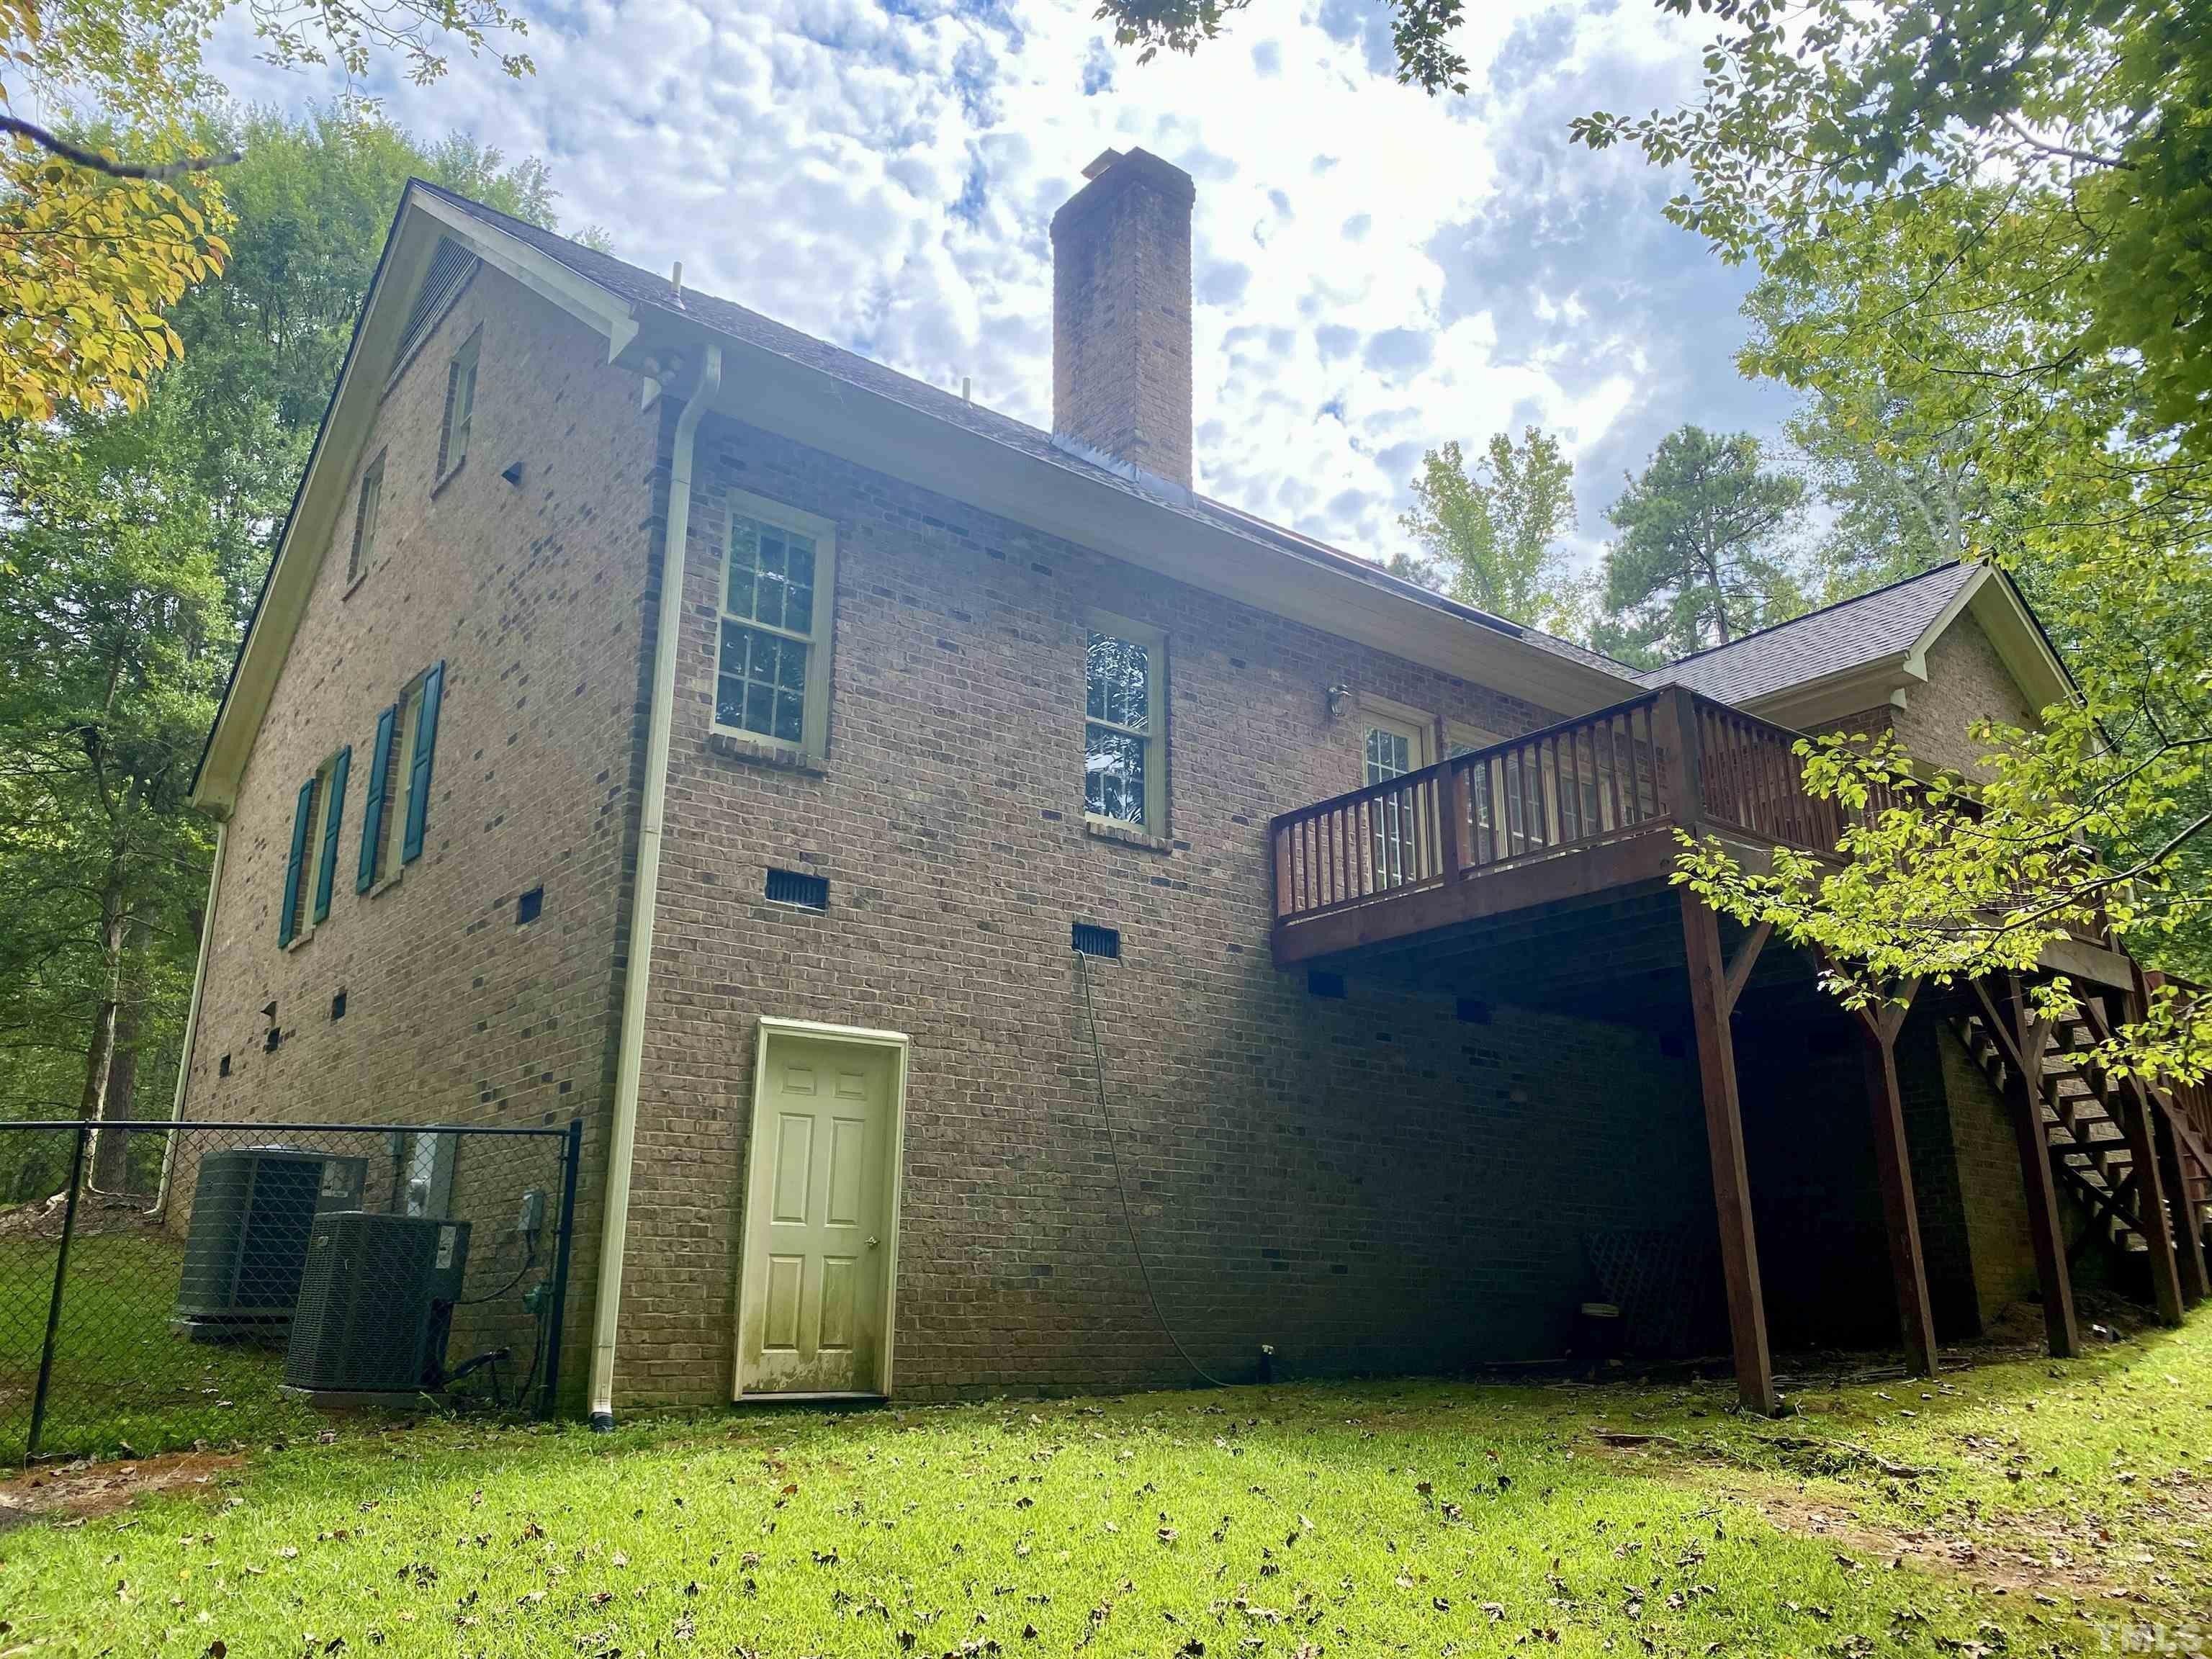
Seller is VERY motivated and also open to a seller credit with an acceptable offer*** Welcome to 4112 Timberbrook Drive, an updated 3 bedroom, 2 bathroom ranch in a serene setting in Raleigh's Tradewinds subdivision. The living room features a cozy fireplace with white-washed brick and large windows to allow for natural light. The modern kitchen boasts bright cabinets in white and green, stainless steel appliances, tile backsplash and a breakfast nook with bay window overlooking the private, fully fenced-in, backyard. The spacious primary suite is bursting with character and includes a large walk-in closet and primary bathroom with separate sink area featuring a quartz-topped vanity. Two additional bedrooms and updated full bathroom with round mirror and quartz topped vanity are perfect for hosting overnight guests. The oversized back deck is ideal for relaxing and enjoying the secluded, wooded backyard. Close to shopping and entertainment, you don't want to miss this renovated charmer! nn1% Incentive towards Buyer's Closing Costs up to $5K with the use of Preferred Lender-Nick Overcash with FCMA and Preferred Closing Attorney-McCall Law Firm.
Interior Details
1219
3
2
Has Heating:
Yes
Heating Type:
Forced Air With Air Conditioning
Has Cooling:
Yes
Cooling Type:
Central
Has Fuel:
Yes
Fuel Type:
Wood
Has Basement:
No
Basement Type:
No Basement
Has Flooring:
No
Flooring Type:
N/A
Has Fireplace:
Yes
Fireplace Type:
N/A
Property Details
6970
Yes
Yes
Type:
N/A
Location:
N/A
Status:
N/A
Number of Spaces:
N/A
No
No
No
No
Yes
No
No
Construction Details
Conventional
N/A
N/A
Gable
N/A
Tax History
Year
Amount
Land
Improvement
Percent Change
Assessment
2020
$1,205
$40,000
$131,591
--%
$171,591
2020
$1,205
$40,000
$131,591
--%
$171,591
2019
$994
$28,000
$91,279
--%
$119,279
2018
$915
$28,000
$91,279
--%
$119,279
2017
$868
$28,000
$91,279
--%
$119,279
2015
$858
$32,000
$88,685
--%
$120,685
2014
$814
$32,000
$88,685
--%
$120,685
2013
$761
$32,000
$88,685
--%
$120,685
2012
$761
$32,000
$88,685
--%
$120,685

Average Home Price in 27616
Nearby Properties
Zip Code
Price
Bed
Bath
Sqft
Lot
Sold Date
$299,900
3 Beds
2 Baths
1,268 Sqft
7,841 Lot (sqft)
Sold 10/26/2026
$288,478
-- Beds
2 Baths
1,314 Sqft
6,970 Lot (sqft)
Sold 10/27/2026
$303,037
$303,037
-- Beds
2 Baths
1,317 Sqft
6,970 Lot (sqft)
Sold 10/26/2026
$275,000
-- Beds
2 Baths
1,164 Sqft
6,970 Lot (sqft)
Sold 10/26/2026
$263,294
-- Beds
2 Baths
1,128 Sqft
6,970 Lot (sqft)
Sold 10/26/2026
$285,000
$285,000
-- Beds
2 Baths
1,171 Sqft
6,970 Lot (sqft)
Sold 10/26/2026
$318,000
$318,000
3 Beds
2 Baths
1,240 Sqft
6,970 Lot (sqft)
Sold 11/02/2026
$153,528
$153,528
2 Beds
2 Baths
1,064 Sqft
6,970 Lot (sqft)
Sold 10/27/2026
$320,000
-- Beds
2 Baths
1,254 Sqft
6,970 Lot (sqft)
Sold 10/27/2026