Member Features
Find Real Estate Bargain!
Full foreclosure details
Home value, equity and ownership info
Find homes priced below market
Get full access with a FREE Account
Already a member?
$1,650,000
Listing Price3beds
3baths
4,672sqft
137,649sqft lot
1702 Timber Wolf Trl Se, Cedar Rapids, IA 52403
Member Features
Find Real Estate Bargain!
Full foreclosure details
Home value, equity and ownership info
Find homes priced below market
Get full access with a FREE Account
Already a member?
For Sale
Off Market
Home type
Price / sqft
Year built
Home Details
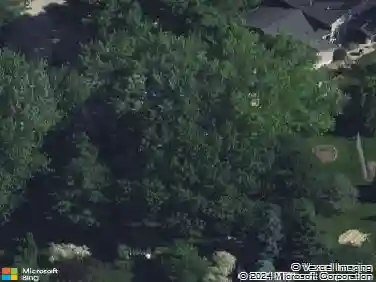
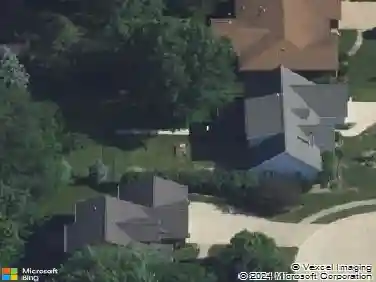
Welcome to 1702 Timberwolf Trail SE, widely regarded as the crown jewel of Keystone on Lakeside. Nestled on over 3 acres of private, pristine land, this estate offers the serenity and privacy of 50 acres, thanks to surrounding protected grounds that will remain untouched forever. This exceptional residence was custom-designed by renowned local architects Chuck Bruggeman and Joe Ahmann and masterfully constructed by acclaimed builder Virg Duval. Every inch of this home reflects expert craftsmanship and thoughtful designan irreplaceable blend of artistry and functionality.The all stone-and-brick exterior not only delivers classic curb appeal but also offers low-maintenance durability for decades to come. Inside, over 3,000 square feet on the main level unfolds with travertine flooring, soaring ceilings, and a custom floor plan that blends expansive space with intimate comfort.Every room in this home offers breathtaking views of the lush, private grounds. The screened porch and SE-facing patio provide shaded outdoor living perfect for relaxing during the warmest summer days, while the firepit area invites cozy evenings under the stars.Retreat to the exclusive master suite, privately located in its own wing. It features his-and-her vanities, a spa-like ensuite bathroom, and a large walk-in closet. This sanctuary is designed to be both luxurious and deeply relaxing. The finished lower level includes 10-foot ceilings, two generous bedrooms with large walk-in closets, and an oversiz
Interior Details
4672
3
3
Has Heating:
Yes
Heating Type:
Forced Air With Air Conditioning
Has Cooling:
Yes
Cooling Type:
Central
Has Fuel:
Yes
Fuel Type:
Gas
Has Basement:
No
Basement Type:
Partial
Has Flooring:
No
Flooring Type:
Tile (unspecified)
Has Fireplace:
Yes
Fireplace Type:
N/A
Property Details
137649
No
No
Type:
N/A
Location:
N/A
Status:
N/A
Number of Spaces:
N/A
No
No
No
No
Yes
No
No
Construction Details
N/A
Stone
N/A
Hip
Asphalt
Tax History
Year
Amount
Land
Improvement
Percent Change
Assessment
2020
$19,116
$177,000
$656,200
--%
$833,200
2019
$19,556
$177,000
$656,200
--%
$833,200
2018
$18,722
$177,000
$664,800
--%
$841,800
2017
$18,372
$177,000
$664,800
--%
$841,800
2016
$17,934
$177,000
$624,700
--%
$801,700
2014
$18,192
$237,000
$603,251
--%
$840,251
2012
$17,776
$237,000
$603,251
--%
$840,251
2011
$16,786
$237,000
$603,251
--%
$840,251

Average Home Price in 52403
Nearby Properties
Zip Code
Price
Bed
Bath
Sqft
Lot
Sold Date
$940,096
6 Beds
6 Baths
4,464 Sqft
31,319 Lot (sqft)
Sold 10/13/2026
$722,548
4 Beds
5 Baths
4,009 Sqft
61,201 Lot (sqft)
Sold 10/13/2026
$995,000
6 Beds
6.75 Baths
4,849 Sqft
114,998 Lot (sqft)
Sold 10/13/2026
$1,650,000
$1,650,000
3 Beds
3 Baths
4,672 Sqft
137,649 Lot (sqft)
Sold 09/29/2026