
Member Features
Find Real Estate Bargain!
Full foreclosure details
Home value, equity and ownership info
Find homes priced below market
Get full access with a FREE Account
Already a member?
$539,900
Listing Price4beds
3.5baths
1,795sqft
11,900sqft lot
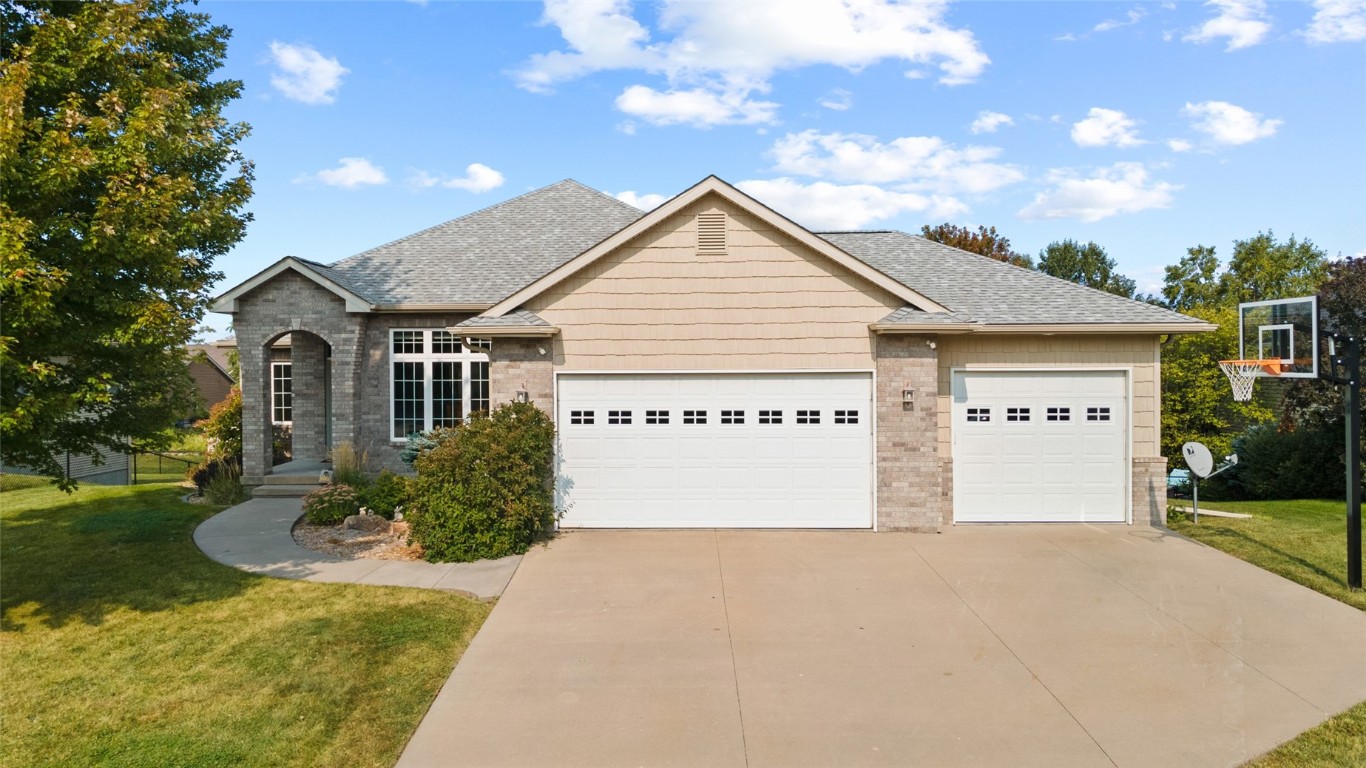
1630 Timber Wolf Dr, North Liberty, IA 52317
Member Features
Find Real Estate Bargain!
Full foreclosure details
Home value, equity and ownership info
Find homes priced below market
Get full access with a FREE Account
Already a member?
For Sale
Off Market
Home type
Price / sqft
Year built
Home Details
Quality built by H & H Home Builders! This sprawling ranch located in the desirable Fox Run neighborhood offers over 3, 200 fin sq. ft. and is sure to please! As you enter, the formal dining room greets you--perfect for hosting with easy access to the spacious kitchen equipped with an island, breakfast bar, ample cabinetry, granite countertops & stainless steel appliances. The kitchen is open to the inviting living room, featuring a cozy fireplace, custom built-ins & window seat below the large windows. Here you'll also find access to the screen porch & new composite deck. Conveniently located off the three-car garage, the generous laundry room offers plenty of storage and counter space for folding and organizing. The split-bedroom layout offers privacy, with two generously sized bedrooms sharing a full bath on one side of the home. The primary suite, tucked away on the opposite side, offers a spacious private bath with a soaking tub, tiled shower, & a large walk-in closet. The lower level offers so much additional living space with all brand new carpet & fresh paint on the walls & trim! Enjoy the nice family room, rec area with wet bar, 2 additional bedrooms, full bath, & multiple storage rooms! Walkout from the lower level to the spacious & flat fenced in backyard and enjoy the large patio! Updates include furnace/air in 2019, roof & east side siding in 2020, water heater 2021, composite deck & garage doors 2024!
Interior Details
1795
4
3.5
Has Heating:
Yes
Heating Type:
Forced Air With Air Conditioning
Has Cooling:
Yes
Cooling Type:
N/A
Has Fuel:
Yes
Fuel Type:
Gas
Has Basement:
No
Basement Type:
Finished
Has Flooring:
No
Flooring Type:
Carpet
Has Fireplace:
Yes
Fireplace Type:
N/A
Property Details
11900
Yes
No
Type:
Garage, Attached
Location:
N/A
Status:
N/A
Number of Spaces:
3
No
Yes
No
No
No
No
No
Construction Details
Conventional
Vinyl
N/A
Gable
Asphalt
Tax History
Year
Amount
Land
Improvement
Percent Change
Assessment
2019
$6,964
$45,800
$336,800
--%
$382,600
2019
$6,964
$45,800
$336,800
--%
$382,600

Average Home Price in 52317
Nearby Properties
Zip Code
Price
Bed
Bath
Sqft
Lot
Sold Date
$538,229
5 Beds
3.5 Baths
1,561 Sqft
12,580 Lot (sqft)
Sold 10/22/2026
$435,572
4 Beds
3 Baths
1,580 Sqft
13,572 Lot (sqft)
Sold 05/21/2026
$539,900
4 Beds
3.5 Baths
1,795 Sqft
11,900 Lot (sqft)
Sold 10/26/2026
$473,449
4 Beds
3 Baths
1,543 Sqft
10,720 Lot (sqft)
Sold 10/26/2026
$559,900
4 Beds
3.5 Baths
1,586 Sqft
11,600 Lot (sqft)
Sold 10/27/2026
$725,204
5 Beds
4 Baths
2,053 Sqft
11,375 Lot (sqft)
Sold 10/26/2026
$698,857
4 Beds
3.5 Baths
2,021 Sqft
12,000 Lot (sqft)
Sold 10/27/2026
$526,055
5 Beds
3 Baths
1,620 Sqft
11,562 Lot (sqft)
Sold 10/26/2026
$565,000
5 Beds
3 Baths
1,637 Sqft
15,886 Lot (sqft)
Sold 10/27/2026




