Member Features
Find Real Estate Bargain!
Full foreclosure details
Home value, equity and ownership info
Find homes priced below market
Get full access with a FREE Account
Already a member?
$409,000
Listing Price4beds
2baths
1,934sqft
15,682sqft lot
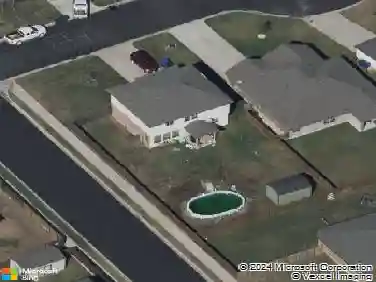
212 Timber View Dr, Waco, TX 76705
Member Features
Find Real Estate Bargain!
Full foreclosure details
Home value, equity and ownership info
Find homes priced below market
Get full access with a FREE Account
Already a member?
For Sale
Off Market
Home type
Price / sqft
Year built
Home Details
Discover the perfect blend of modern elegance and farmhouse charm with this 4 year old home. Reduce your carbon footprint with this energy-efficient, solar-powered home. Two storage batteries ensure maximum sustainability. Designed with a striking monochromatic exterior, this homes curb appeal is undeniable. The contemporary paver driveway leads you to a grand 8-foot entrance door. Just off the foyer, a flexible space awaitsideal as a fourth bedroom or a home office, complete with two convenient access points. This smart design ensures functionality while maintaining the homes seamless flow. Moving into the heart of the home, the open-concept living area is brimming with natural light and features an elegant tray ceiling. The sleek electric fireplace adds a touch of warmth and modern flair. The kitchen is truly the centerpiece of the home. Anchored by a large island perfect for casual dining or gathering, it also boasts premium quartz countertops and top-of-the-line stainless GE appliances. With an abundance of drawer space for easy organization, a walk-in pantry, and a spacious dining area, this kitchen is as functional as it is stylish, making meal prep and hosting a breeze. The isolated main bedroom suite offers a private retreat with its own set of luxurious touches. The tray ceiling adds height and elegance, the ensuite bathroom featuring a floating double vanity, custom wainscoting, and an oversized walk-in closet. The highlight, though, is the tranquil soaking tub pair
Interior Details
1934
4
2
Has Heating:
Yes
Heating Type:
Central
Has Cooling:
Yes
Cooling Type:
Central
Has Fuel:
No
Fuel Type:
N/A
Has Basement:
No
Basement Type:
N/A
Has Flooring:
No
Flooring Type:
Carpet
Has Fireplace:
Yes
Fireplace Type:
N/A
Property Details
15682
No
No
Type:
Garage, Attached
Location:
N/A
Status:
N/A
Number of Spaces:
2
No
No
No
No
Yes
No
No
Construction Details
N/A
Brick Veneer
N/A
N/A
Composition Shingle
Tax History
Year
Amount
Land
Improvement
Percent Change
Assessment
2020
$495
$26,740
$0
--%
$26,740
2019
$487
$25,650
$0
--%
$25,650
2018
$488
$24,400
$0
--%
$24,400
2017
$370
$18,240
$0
--%
$18,240
2016
$289
$15,010
$0
--%
$15,010
2014
$181
$9,260
$0
--%
$9,260
2013
$92
$4,720
$0
--%
$4,720
2012
$142
$7,472
$0
--%
$7,472

Average Home Price in 76705
Calculators
Mortgage
Mortgage Calculator
Details for 212 TIMBER VIEW DR
Property Debt
Foreclosure Contact Details
Similar Homes Nearby


Guides for Timber View Dr

From June 2023-May 2024, Waco, TX saw steady property value increases and robust sales despite lower availability. Comparatively, it offers a more balanced market than neighboring cities.