
Member Features
Find Real Estate Bargain!
Full foreclosure details
Home value, equity and ownership info
Find homes priced below market
Get full access with a FREE Account
Already a member?
$560,000
Listing Price3beds
3baths
2,192sqft
43,560sqft lot
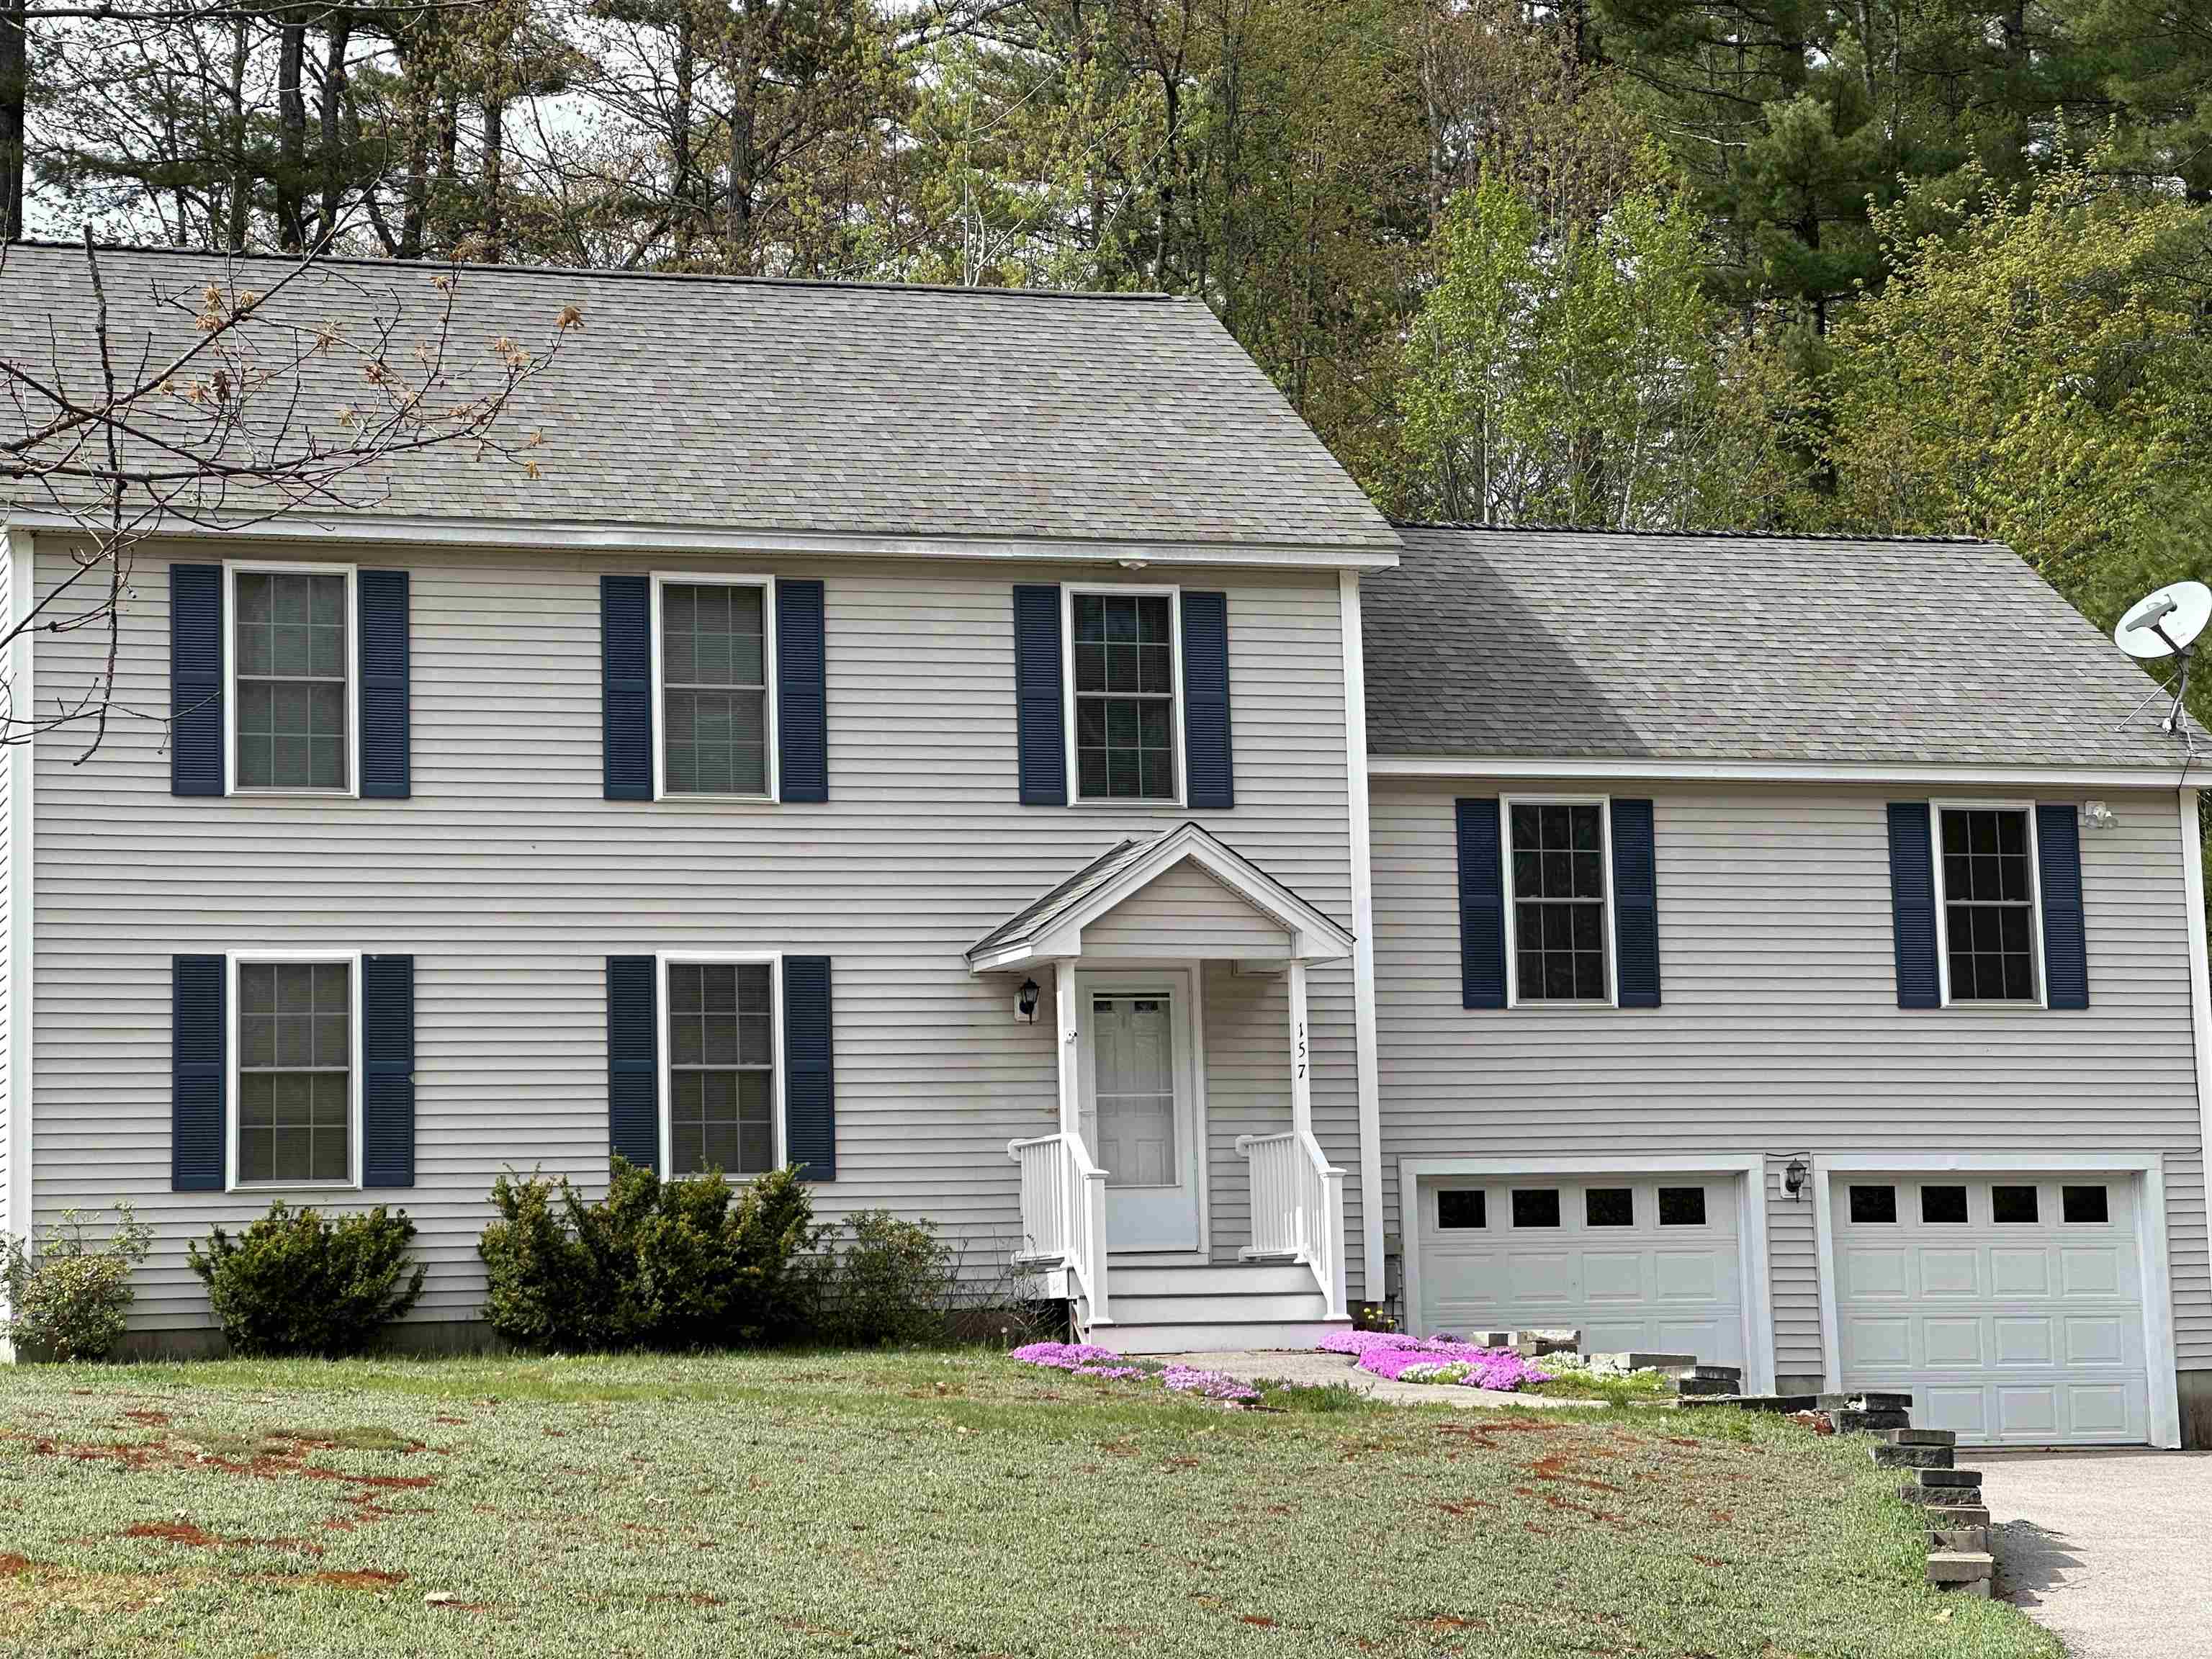
157 Timber Shore Dr, Center Conway, NH 03813
Member Features
Find Real Estate Bargain!
Full foreclosure details
Home value, equity and ownership info
Find homes priced below market
Get full access with a FREE Account
Already a member?
For Sale
Off Market
Home type
Price / sqft
Year built
Home Details
Nestled within the serene Saco River's Edge community, this Colonial presents a harmonious blend of comfort, elegance, and charm. Upon entering, you are greeted by gleaming hardwood floors that span throughout the main level, adding warmth and sophistication. The inviting living space is accentuated by a gas fireplace, creating the perfect ambiance for relaxing evenings or entertaining guests. Two spacious living areas on the first floor offer versatile spaces that can be tailored to suit your lifestyle, whether it's a formal dining room, a home office, or a casual family room. The well-appointed kitchen features modern appliances, ample cabinet storage, and a convenient center island, making food prep a breeze. For those seeking additional space or potential for expansion, the full walkout basement offers endless possibilities, whether it's a recreation room, workshop, or extra storage. Step outside to discover a fenced-in backyard that provides a secure environment for pets to play freely. As a resident of Saco River's Edge, you'll have exclusive access to the community beach on the picturesque Saco River. Whether you enjoy swimming, kayaking, or simply soaking up the sun, this community offers endless opportunities for outdoor recreation and relaxation. Don't miss out on this rare opportunity to own a piece of paradise in the Mount Washington Valley.
Interior Details
2192
3
3
Has Heating:
Yes
Heating Type:
Forced Air With Air Conditioning
Has Cooling:
Yes
Cooling Type:
N/A
Has Fuel:
Yes
Fuel Type:
Gas
Has Basement:
No
Basement Type:
Full
Has Flooring:
No
Flooring Type:
N/A
Has Fireplace:
Yes
Fireplace Type:
N/A
Property Details
43560
No
No
Type:
Garage, Attached
Location:
N/A
Status:
N/A
Number of Spaces:
1
N/A
N/A
N/A
N/A
N/A
N/A
N/A
Construction Details
Colonial
Aluminum/vinyl
N/A
N/A
N/A
Tax History
Year
Amount
Land
Improvement
Percent Change
Assessment
2020
$4,335
$50,000
$202,500
--%
$252,500
2019
$4,373
$50,000
$202,500
--%
$252,500
2018
$4,518
$55,000
$163,900
--%
$218,900
2017
$4,374
$55,000
$163,900
--%
$218,900
2016
$4,227
$55,000
$163,900
--%
$218,900
2014
$4,128
$55,000
$163,900
--%
$218,900
2013
$4,083
$55,000
$173,600
--%
$228,600
2011
$3,849
$55,000
$168,800
--%
$223,800

Average Home Price in 03813
Nearby Properties
Zip Code
Price
Bed
Bath
Sqft
Lot
Sold Date
$487,156
2 Beds
2 Baths
2,094 Sqft
65,340 Lot (sqft)
Sold 10/05/2026
$560,000
3 Beds
3 Baths
2,192 Sqft
43,560 Lot (sqft)
Sold 09/29/2026




