
Member Features
Find Real Estate Bargain!
Full foreclosure details
Home value, equity and ownership info
Find homes priced below market
Get full access with a FREE Account
Already a member?
$2,000,000
Listing Price6beds
7baths
11,883sqft
152,591sqft lot
104 Timber Ridge Ln, Chadds Ford, PA 19317
Member Features
Find Real Estate Bargain!
Full foreclosure details
Home value, equity and ownership info
Find homes priced below market
Get full access with a FREE Account
Already a member?
For Sale
Off Market
Home type
Price / sqft
Year built
Home Details
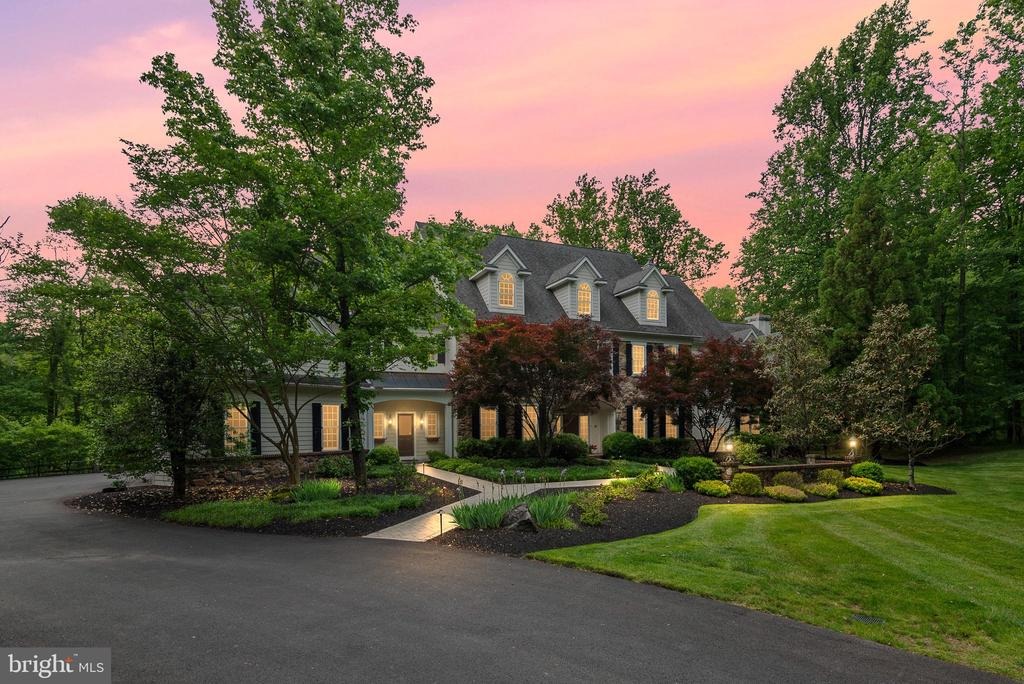
Welcome to 104 Timber Ridge Lane, an exceptional modern manor set on 3.5 private, wooded acres in the heart of Chadds Ford, Pennsylvania. Offering more than 8,383, square feet of above grade refined living space, this residence blends timeless architectural detail with luxurious modern amenities. A grand foyer introduces the home, framed by elegant arches that lead to the formal living room with a fireplace on one side and the sophisticated dining room on the other. The dining room features a fullsize bar and butlers pantry, creating an ideal setting for entertaining. A custom iron gate opens into the gourmet kitchen, appointed with toptier stainless steel appliances, granite countertops, custom cabinetry, and a tiered island. The adjoining breakfast room, bathed in natural light, opens to the expansive cedar deck through wallsized French doors. The open layout flows seamlessly into the family room, highlighted by a deep coffered ceiling and a striking stone fireplace. The main level also includes a private office, two powder rooms, a mudroom, and access to the 4car garage. Throughout the home, reclaimed chestnut and variablewidth hardwood floors add warmth, character, and a sense of history. The upper level offer five spacious bedrooms, each with ensuite bathrooms, along with flexible spaces perfect for playroom, offices, hobby rooms, studios, or additional family rooms. The luxurious primary suite features two fireplaces, a spainspired bath, and dual walkin closets. The ful
Interior Details
11883
6
7
Has Heating:
Yes
Heating Type:
Forced Air With Air Conditioning
Has Cooling:
Yes
Cooling Type:
Central
Has Fuel:
Yes
Fuel Type:
Gas
Has Basement:
No
Basement Type:
Full
Has Flooring:
No
Flooring Type:
N/A
Has Fireplace:
Yes
Fireplace Type:
N/A
Property Details
152591
Yes
Yes
Type:
Garage, Attached
Location:
N/A
Status:
N/A
Number of Spaces:
5
N/A
N/A
N/A
N/A
N/A
N/A
N/A
Construction Details
Traditional/old
Stucco
N/A
N/A
N/A
Tax History
Year
Amount
Land
Improvement
Percent Change
Assessment
2020
$31,439
$106,950
$728,790
--%
$835,740
2019
$31,020
$106,950
$728,790
--%
$835,740
2018
$30,377
$106,950
$728,790
--%
$835,740
2017
$28,256
$106,950
$728,790
--%
$835,740
2016
$26,997
$106,950
$728,790
--%
$835,740
2014
$26,589
$106,950
$728,790
--%
$835,740
2012
$26,154
$106,950
$728,790
--%
$835,740

Average Home Price in 19317
Nearby Properties
Zip Code
Price
Bed
Bath
Sqft
Lot
Sold Date
$2,000,000
$2,000,000
6 Beds
7 Baths
11,883 Sqft
152,591 Lot (sqft)
Sold 09/29/2026




