
Member Features
Find Real Estate Bargain!
Full foreclosure details
Home value, equity and ownership info
Find homes priced below market
Get full access with a FREE Account
Already a member?
$415,000
Listing Price4beds
2baths
2,374sqft
59,677sqft lot
726 Timber Ridge Dr, Lexington, TN 38351
Member Features
Find Real Estate Bargain!
Full foreclosure details
Home value, equity and ownership info
Find homes priced below market
Get full access with a FREE Account
Already a member?
For Sale
Off Market
Home type
Price / sqft
Year built
Home Details
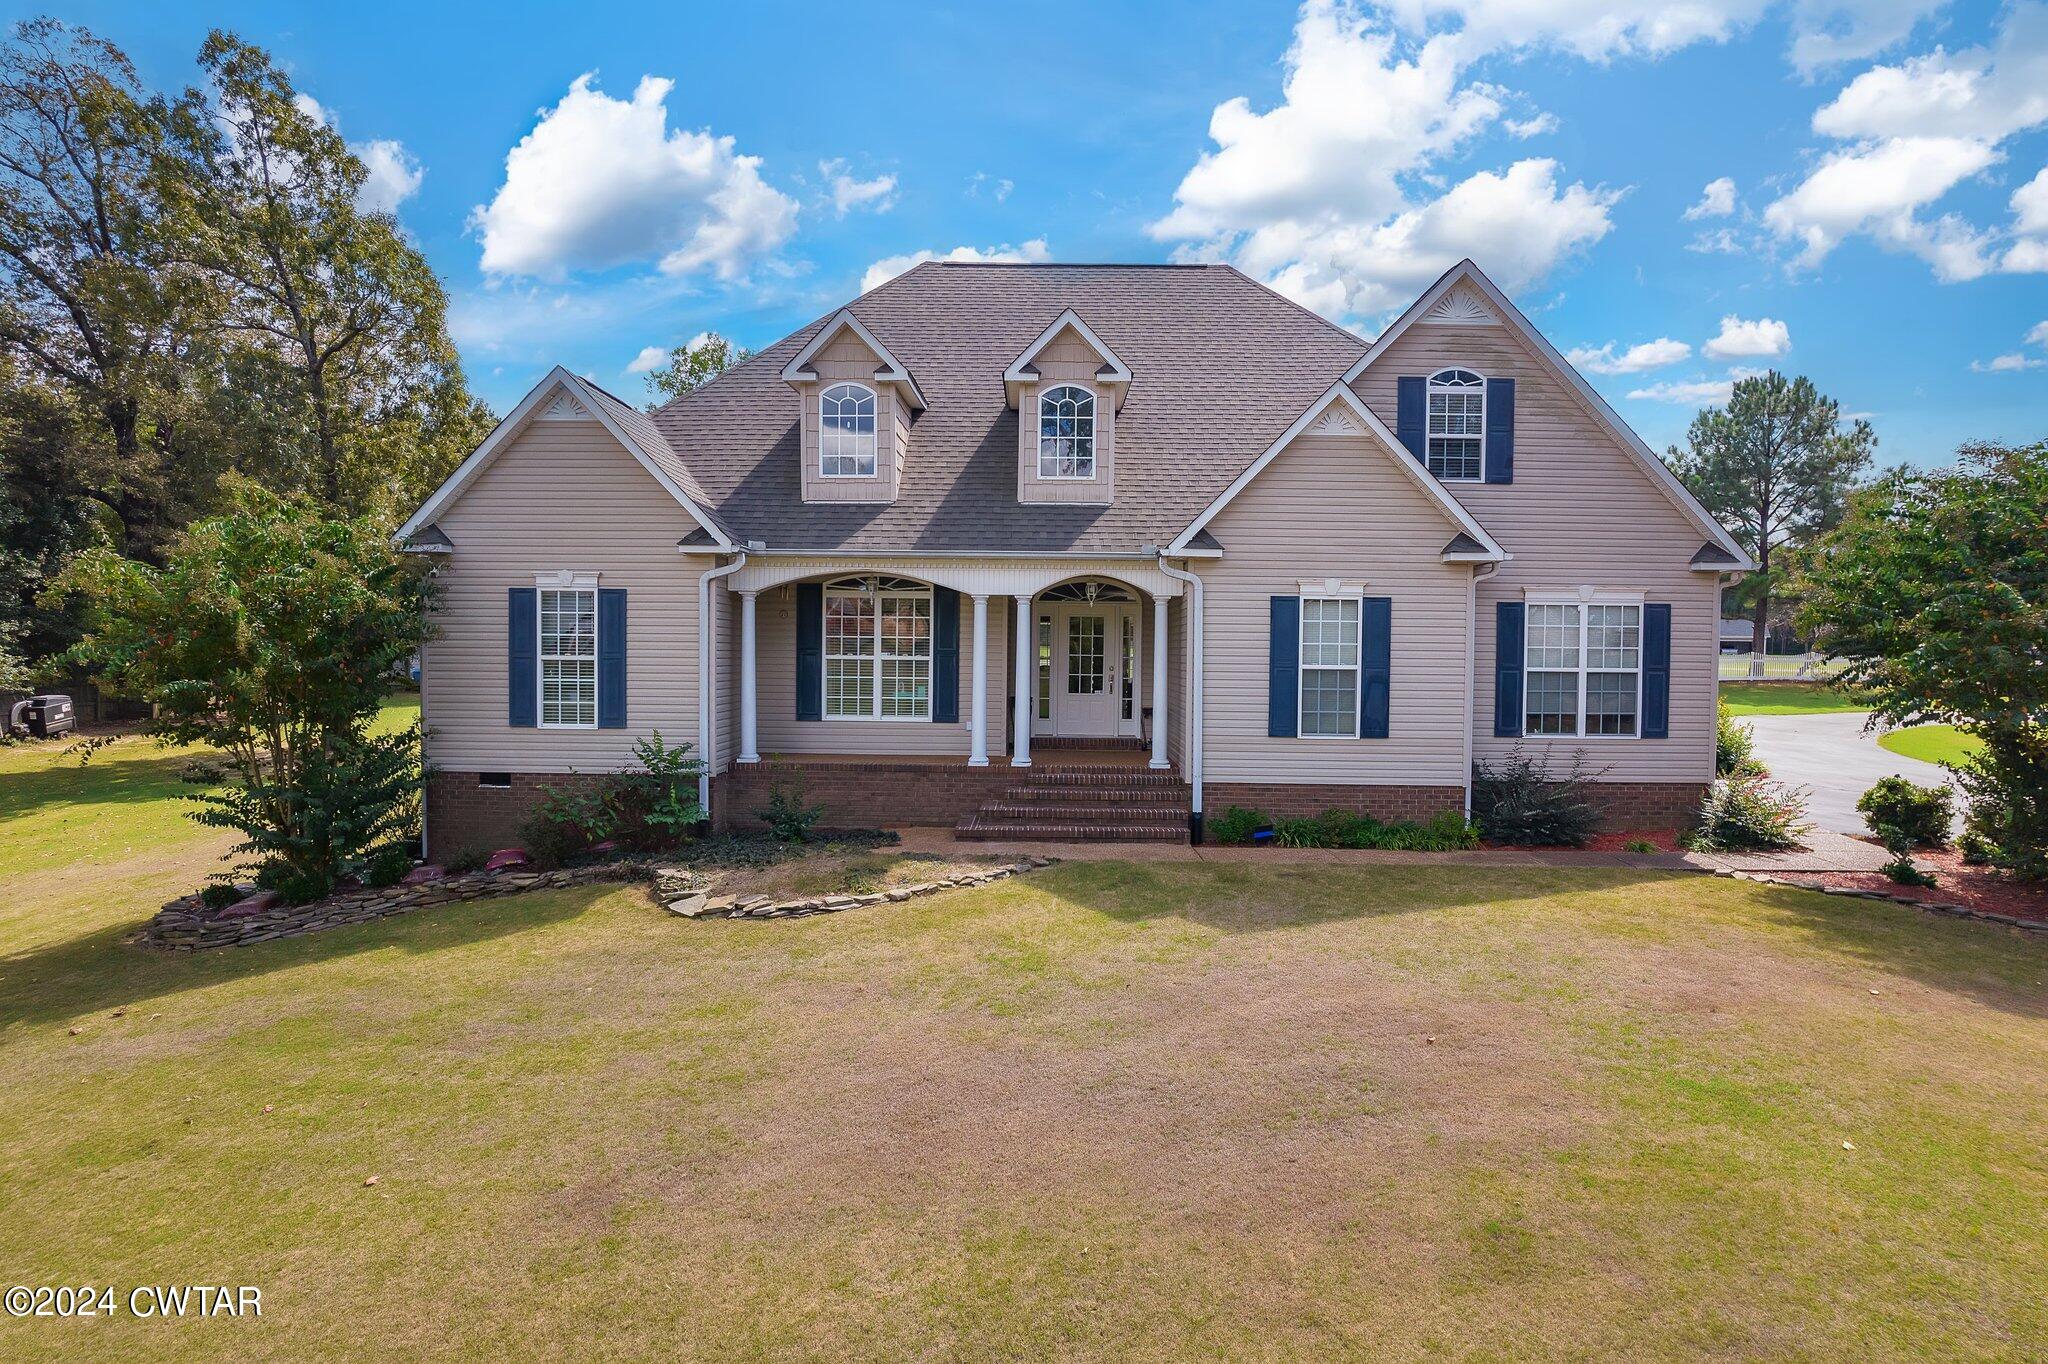
Beautiful 4 bed / 2 bath smart home in the picturesque Westpointe subdivision in Lexington TN. Curb appeal is unmatched with custom smart lighting in soffits & landscaping around the home, all sitting on a gorgeous rolling 1.37 acre lot. Once inside you are greeted with tall ceilings and a entertainment friendly open-concept floor plan. 3 beds on main level, and 4th bedroom or media room with theater set up on upper level. Theres no shortage of storage in this home, check out all the closets & walk-in attic! Wrap around breakfast bar in Kitchen, plus Full Kitchen Appliances included! Primary offers His/Her closets & vanities, plus Jetted tub & walk-in shower. Great Room is Massive with 10' ceilings. New roof in 2018. Covered Front Porch & Back patio - enjoy the serene country setting and watch the deer graze. Property also included a storage building. All Smart Lighting, 4 Smart Cameras, Amazon Echo15 Tablet, and Media Equipment will remain with the home. Minutes from Shopping in Lexington and Beech Lake! Smart home which means you can control your home with the touch of a button! Come see it before its gone! Call Alan Castleman 731-414-5862 for private showing.
Interior Details
2374
4
2
Has Heating:
Yes
Heating Type:
Yes
Has Cooling:
Yes
Cooling Type:
N/A
Has Fuel:
No
Fuel Type:
N/A
Has Basement:
No
Basement Type:
No Basement
Has Flooring:
No
Flooring Type:
Carpet
Has Fireplace:
Yes
Fireplace Type:
N/A
Property Details
59677
Yes
Yes
Type:
Garage, Finished
Location:
N/A
Status:
N/A
Number of Spaces:
2
No
No
No
No
No
No
No
Construction Details
N/A
Siding (not Specified)
N/A
Gable/hip
Composition Shingle
Tax History
Year
Amount
Land
Improvement
Percent Change
Assessment
2020
$1,756
$0
$0
--%
$51,825
2019
$1,726
$0
$0
--%
$50,950
2017
$1,778
$0
$0
--%
$50,950
2017
$1,778
$0
$0
--%
$50,950
2015
$1,753
$0
$0
--%
$48,625
2013
$1,753
$0
$0
--%
$48,625
2013
$1,753
$0
$0
--%
$48,625
2011
$1,840
$0
$0
--%
$51,025

Average Home Price in 38351
Nearby Properties
Zip Code
Price
Bed
Bath
Sqft
Lot
Sold Date
$415,000
4 Beds
2 Baths
2,374 Sqft
59,677 Lot (sqft)
Sold 10/17/2026




