Member Features
Find Real Estate Bargain!
Full foreclosure details
Home value, equity and ownership info
Find homes priced below market
Get full access with a FREE Account
Already a member?
$581,990
Listing Price3beds
2baths
1,456sqft
19,166sqft lot
61 Timber Ridge Dr, Coram, NY 11727
Member Features
Find Real Estate Bargain!
Full foreclosure details
Home value, equity and ownership info
Find homes priced below market
Get full access with a FREE Account
Already a member?
For Sale
Home type
Price / sqft
Year built
Home Details
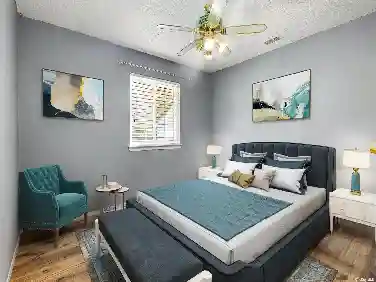
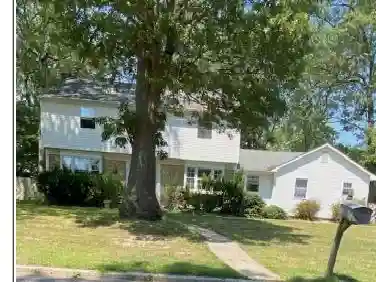
Charming and updated ranch located in the Timber Ridge Development featuring 3 large bedrooms and 2 full baths. The interior of this Ranch home has 11 foot ceilings in the Livingroom and Dining Room; 9 foot ceilings throughout the rest of the house. The updated kitchen has soft close cabinets, recessed lighting, modern backsplash, granite counter tops and SS appliances. The Ensuite bathroom has double vanity, tiled enclosed glass shower and tiled tub. There is a Full unfinished basement and full attic for storage; the expansive backyard is fully fenced and great for entertaining, gardening or installing a pool; and, perfect for peaceful suburban living. There is a 1-car garage with entrance to family room; GAS for cooking and heating; and SEWERS. All of this is nestled along the Pine Ridge Golf Course on a quiet dead-end street. MUST SEE! MOVE RIGHT IN!
Interior Details
1456
3
2
Has Heating:
Yes
Heating Type:
Radiant
Has Cooling:
No
Cooling Type:
N/A
Has Fuel:
No
Fuel Type:
N/A
Has Basement:
No
Basement Type:
Basement (unspecified)
Has Flooring:
No
Flooring Type:
N/A
Has Fireplace:
Yes
Fireplace Type:
N/A
Property Details
19166
No
No
Type:
N/A
Location:
N/A
Status:
N/A
Number of Spaces:
N/A
N/A
N/A
N/A
N/A
N/A
N/A
N/A
Construction Details
Ranch
Aluminum/vinyl
N/A
N/A
N/A
Tax History
Year
Amount
Land
Improvement
Percent Change
Assessment
2020
$12,567
$325
$2,800
--%
$3,125
2018
$12,234
$325
$2,800
--%
$3,125
2017
$11,920
$325
$2,800
--%
$3,125
2016
$11,769
$325
$2,800
--%
$3,125
2015
$11,603
$325
$2,800
--%
$3,125
2014
$11,894
$325
$2,800
--%
$3,125
2013
$10,499
$325
$2,800
--%
$3,125

Average Home Price in 11727
Nearby Properties
Zip Code
Price
Bed
Bath
Sqft
Lot
Sold Date
$799,999
$799,999
5 Beds
3 Baths
1,430 Sqft
15,246 Lot (sqft)
Sold 10/26/2026
$559,999
$559,999
3 Beds
2 Baths
1,475 Sqft
13,068 Lot (sqft)
Sold 10/13/2026
$499,900
$499,900
3 Beds
1 Baths
1,492 Sqft
15,682 Lot (sqft)
Sold 10/26/2026
$617,916
$617,916
3 Beds
2 Baths
1,286 Sqft
14,375 Lot (sqft)
Sold 10/27/2026
$664,334
$664,334
3 Beds
2.5 Baths
1,618 Sqft
15,246 Lot (sqft)
Sold 10/26/2026
$699,439
$699,439
3 Beds
1 Baths
1,265 Sqft
14,375 Lot (sqft)
Sold 10/13/2026
$549,990
$549,990
3 Beds
2 Baths
1,650 Sqft
16,117 Lot (sqft)
Sold 10/26/2026
$626,126
$626,126
4 Beds
1 Baths
1,649 Sqft
15,246 Lot (sqft)
Sold NaN/NaN/NaN
$629,000
$629,000
3 Beds
2 Baths
1,472 Sqft
14,810 Lot (sqft)
Sold 10/26/2026