Member Features
Find Real Estate Bargain!
Full foreclosure details
Home value, equity and ownership info
Find homes priced below market
Get full access with a FREE Account
Already a member?
$266,413
Listing Price3beds
2baths
1,334sqft
21,344sqft lot
136 Timber Ridge Dr, Brunswick, GA 31525
Member Features
Find Real Estate Bargain!
Full foreclosure details
Home value, equity and ownership info
Find homes priced below market
Get full access with a FREE Account
Already a member?
For Sale
Home type
Price / sqft
Year built
Home Details
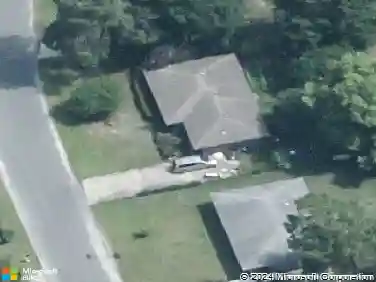
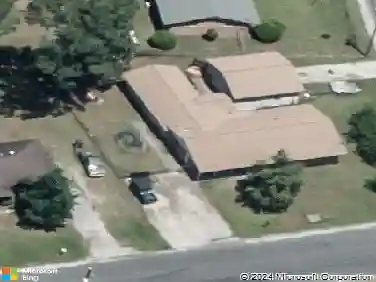
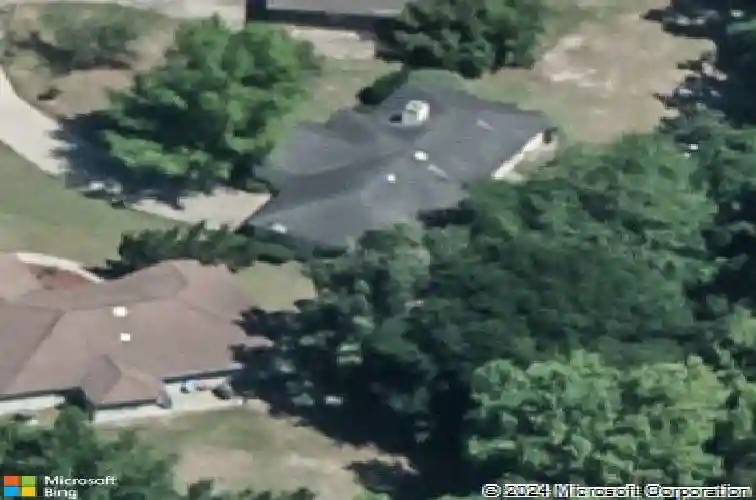
Welcome to this charming single-family home offering comfort, convenience, and freedom with no HOA restrictions! Inside, you'll find newer luxury vinyl plank (LVP) flooring, providing a modern look with durability and easy maintenance throughout the living spaces. Step outside to enjoy a fully fenced backyard, perfect for pets, entertaining, or creating your own private outdoor retreat. Whether you're hosting gatherings or enjoying a quiet evening, this space offers endless possibilities. Ideally situated just minutes from the Police Headquarters and with quick access to I-95, this location makes commuting and daily errands a breeze while still offering a sense of neighborhood privacy. Additional features include service by public water and a septic system, giving you a practical and efficient utility setup. This home is a fantastic opportunity for buyers seeking convenience, flexibility, and a move-in ready space to make their own!
Interior Details
1334
3
2
Has Heating:
Yes
Heating Type:
Central
Has Cooling:
Yes
Cooling Type:
Central
Has Fuel:
No
Fuel Type:
N/A
Has Basement:
No
Basement Type:
N/A
Has Flooring:
No
Flooring Type:
Concrete/cement
Has Fireplace:
Yes
Fireplace Type:
N/A
Property Details
21344
No
No
Type:
Garage, Attached
Location:
N/A
Status:
N/A
Number of Spaces:
0
N/A
N/A
N/A
N/A
N/A
N/A
N/A
Construction Details
Ranch
Vinyl
N/A
Hip
Asphalt
Tax History
Year
Amount
Land
Improvement
Percent Change
Assessment
2020
$1,566
$8,000
$47,200
--%
$55,200
2019
$1,566
$8,000
$47,200
--%
$55,200
2018
$443
$8,000
$49,440
--%
$57,440
2017
$443
$8,000
$46,960
--%
$54,960
2016
$1,325
$8,000
$42,040
--%
$50,040
2014
$1,211
$8,000
$37,080
--%
$45,080
2013
$1,014
$0
$0
--%
$36,720
2012
$1,300
$0
$0
--%
$55,880
2011
$1,133
$0
$0
--%
$50,400

Average Home Price in 31525
Nearby Properties
Zip Code
Price
Bed
Bath
Sqft
Lot
Sold Date
$272,736
3 Beds
2 Baths
1,465 Sqft
13,504 Lot (sqft)
Sold 10/20/2026
$283,246
3 Beds
2 Baths
1,512 Sqft
18,295 Lot (sqft)
Sold 08/18/2026
$301,558
3 Beds
2 Baths
1,495 Sqft
14,810 Lot (sqft)
Sold 07/28/2026
$336,613
3 Beds
2 Baths
1,425 Sqft
14,810 Lot (sqft)
Sold 07/01/2026
$295,000
3 Beds
2 Baths
1,464 Sqft
16,988 Lot (sqft)
Sold 09/29/2026
$266,413
3 Beds
2 Baths
1,334 Sqft
21,344 Lot (sqft)
Sold 10/13/2026
$285,000
3 Beds
2 Baths
1,342 Sqft
16,117 Lot (sqft)
Sold 09/29/2026
$252,943
3 Beds
2 Baths
1,418 Sqft
18,295 Lot (sqft)
Sold 10/13/2026