Member Features
Find Real Estate Bargain!
Full foreclosure details
Home value, equity and ownership info
Find homes priced below market
Get full access with a FREE Account
Already a member?
$635,000
Listing Price5beds
4baths
2,091sqft
14,444sqft lot
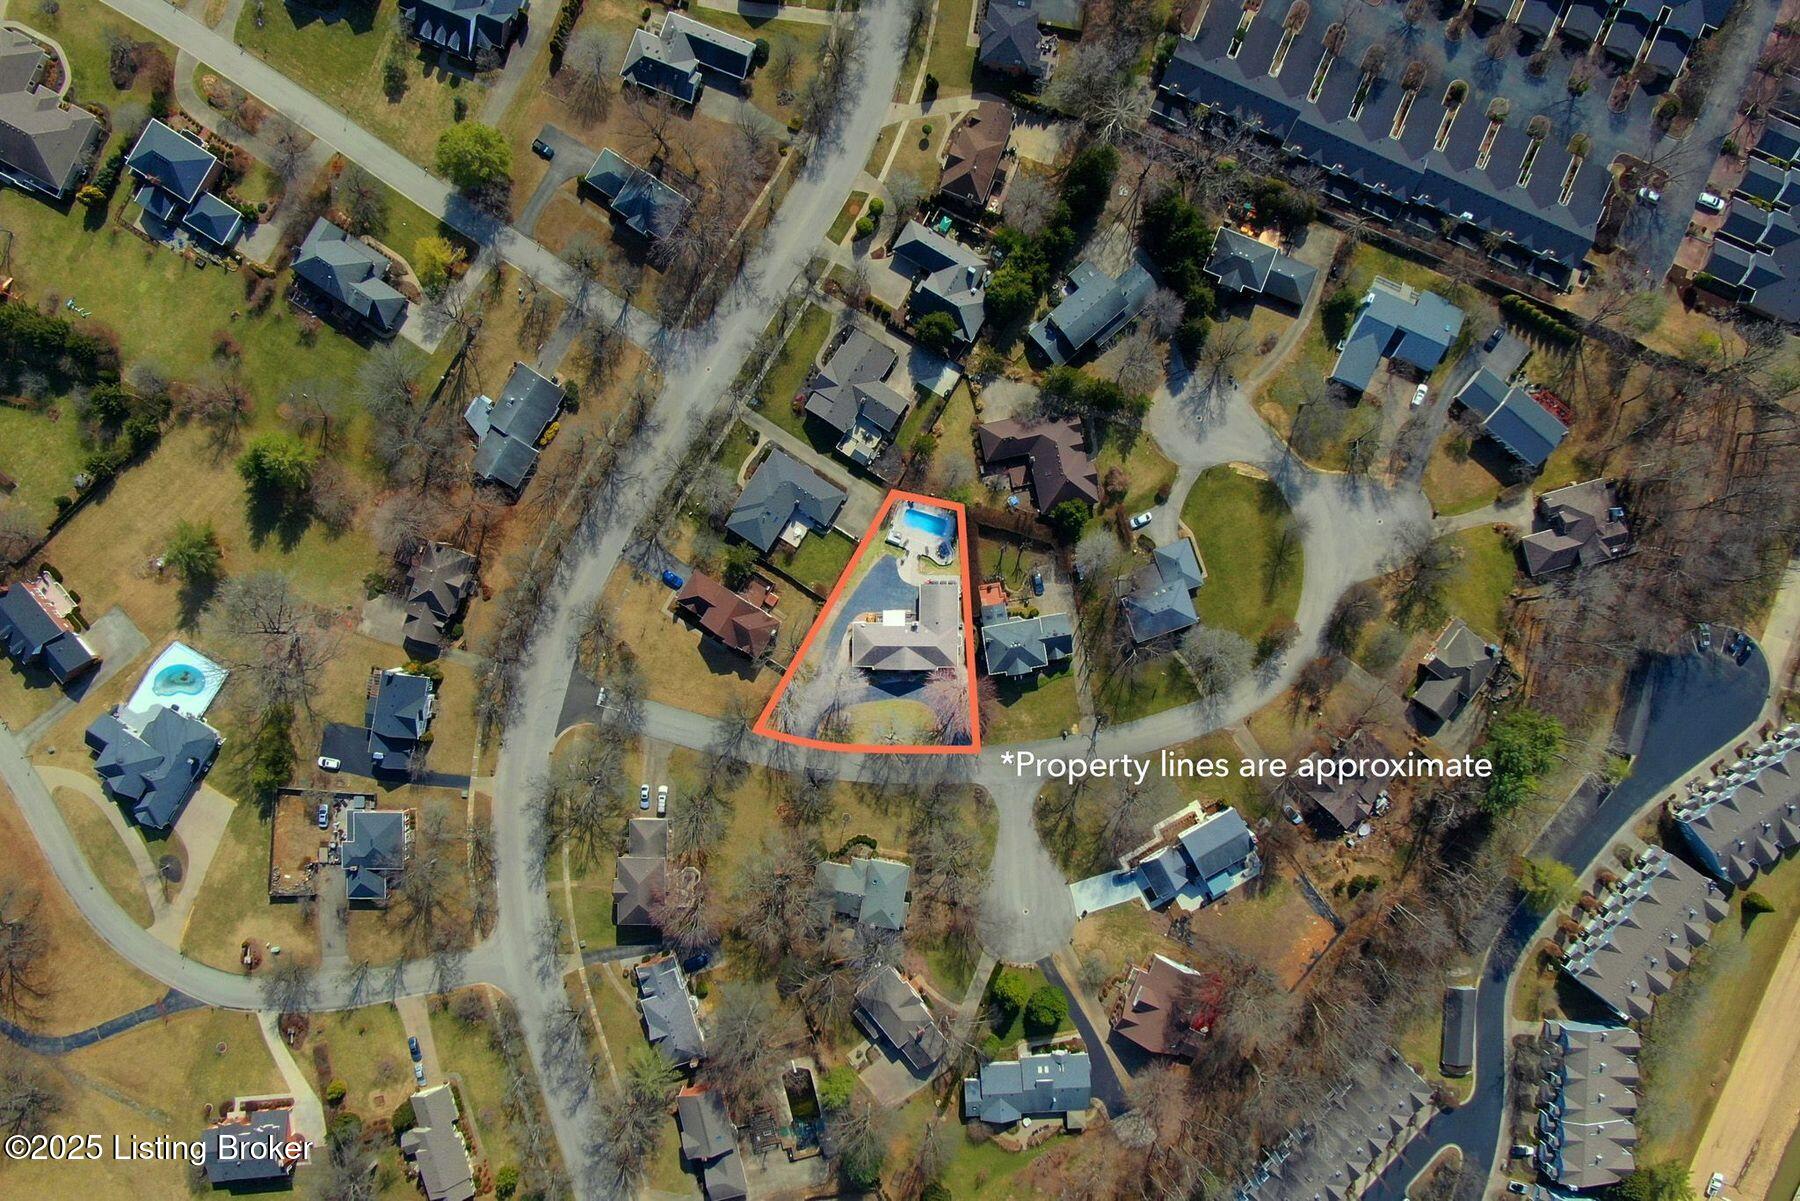
6910 Timber Ridge Ct, Prospect, KY 40059
Member Features
Find Real Estate Bargain!
Full foreclosure details
Home value, equity and ownership info
Find homes priced below market
Get full access with a FREE Account
Already a member?
For Sale
Off Market
Home type
Price / sqft
Year built
Home Details
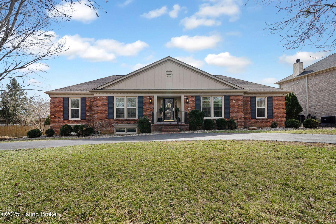
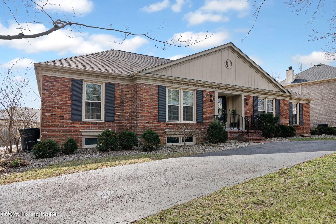
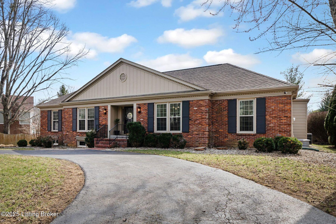
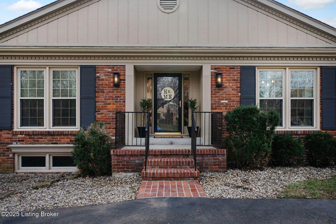
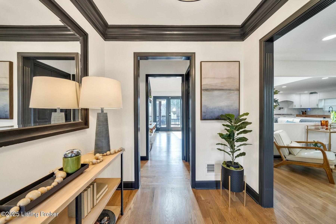
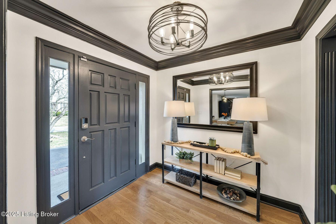
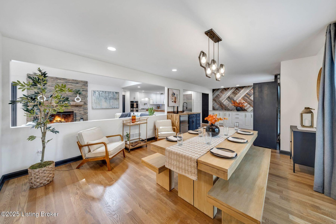
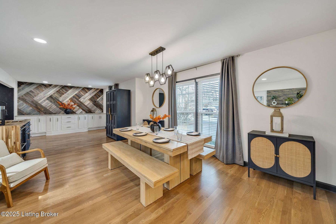
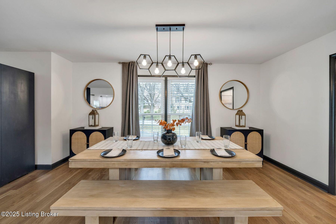
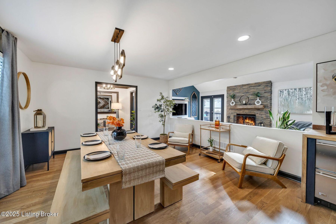
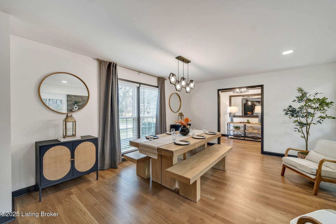
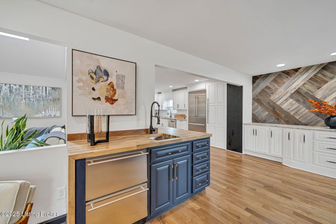
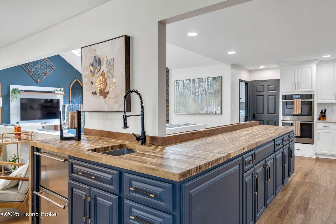
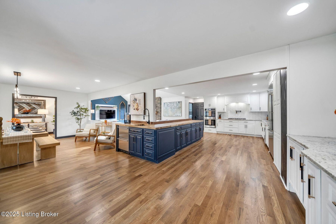
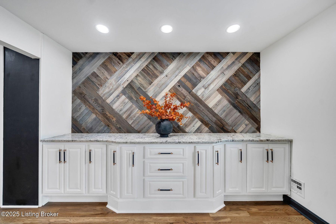
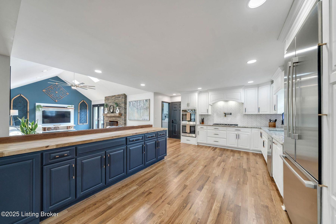
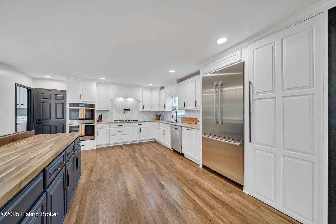
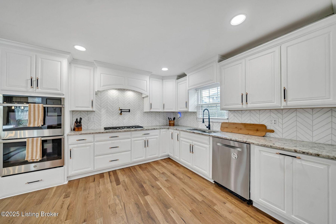
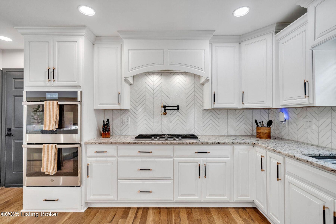
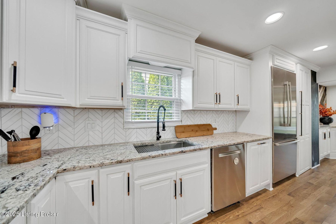
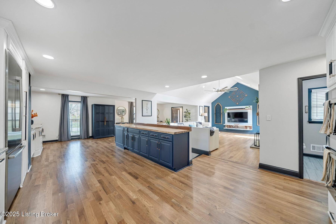
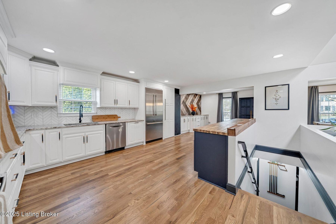
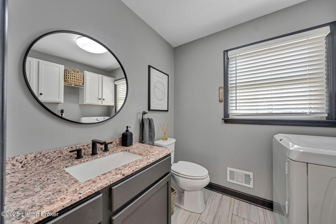
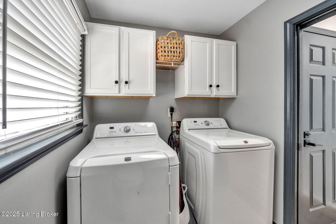
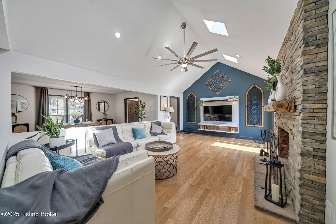
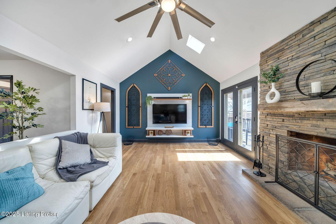
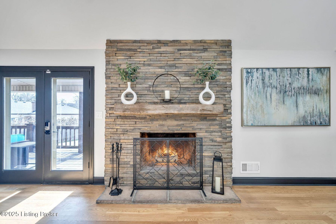
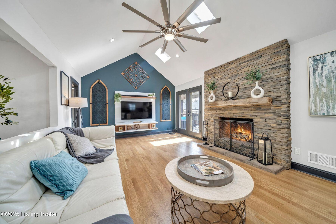
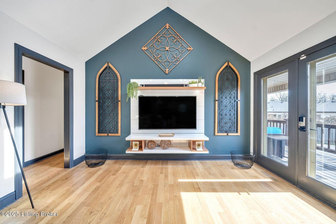
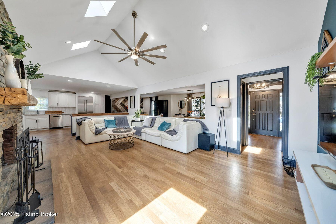
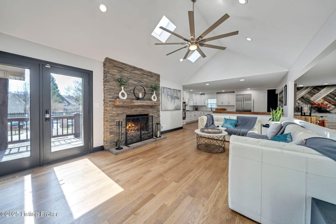
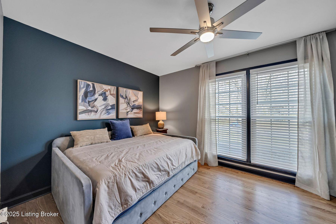
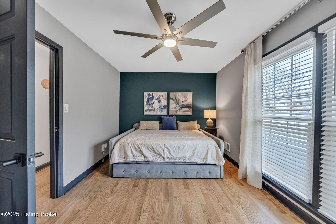
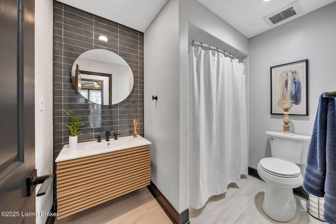
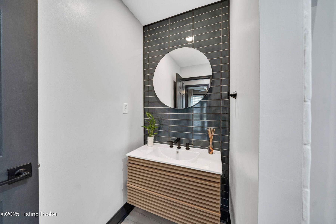
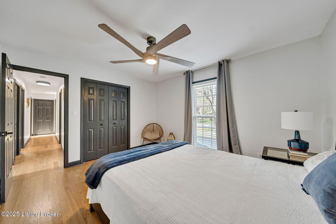
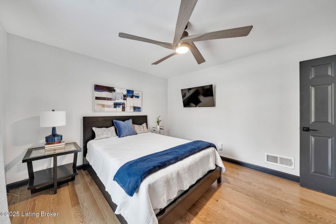
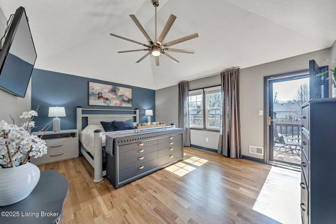
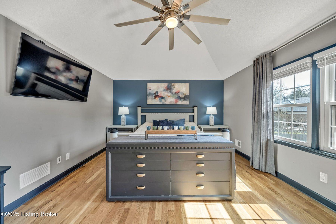
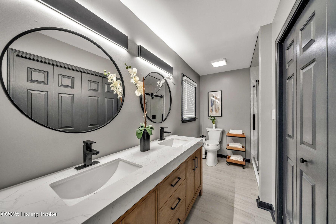
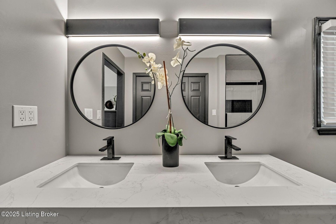
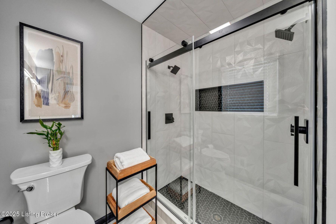
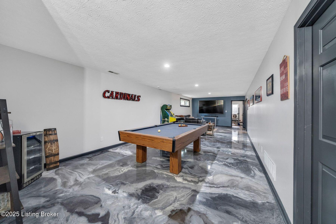
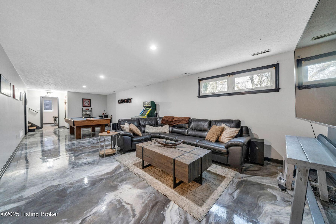
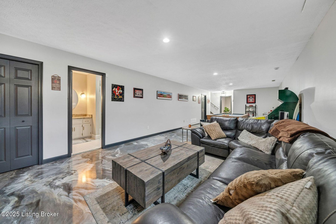
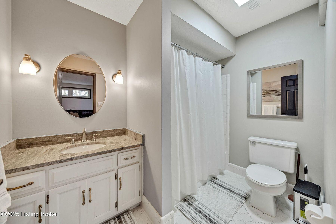
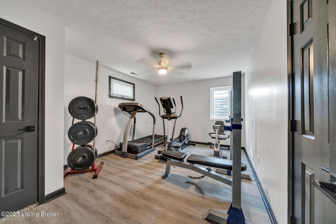
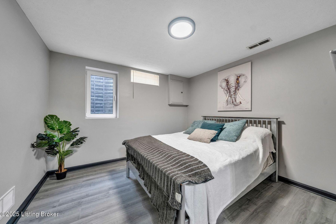
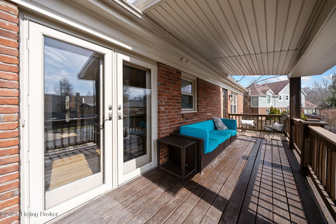
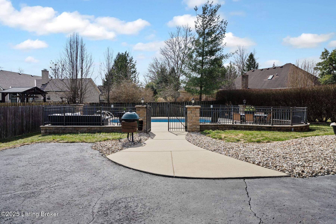
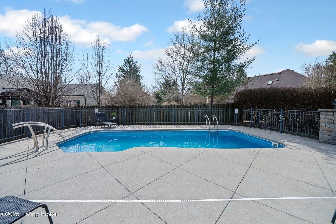
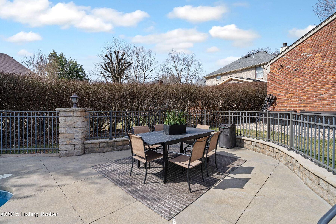
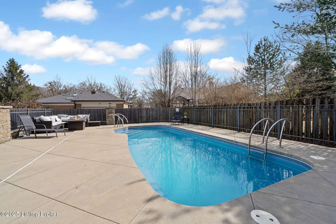
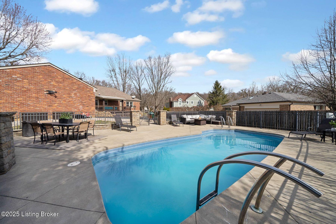
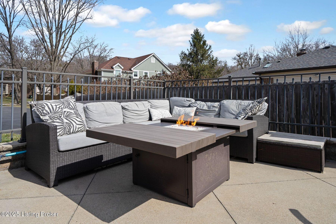
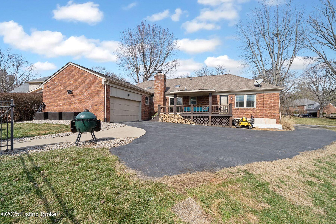
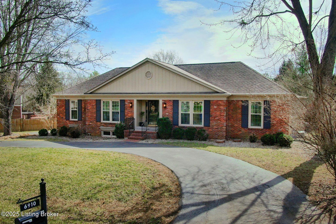
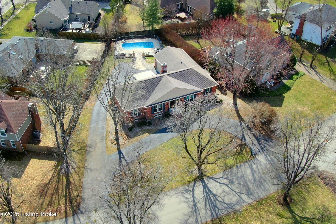
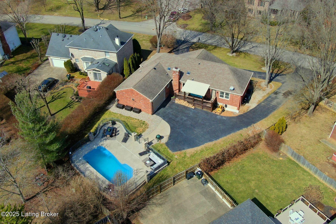
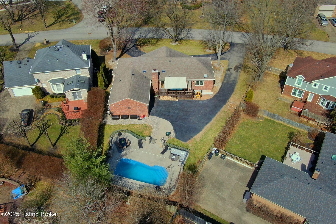
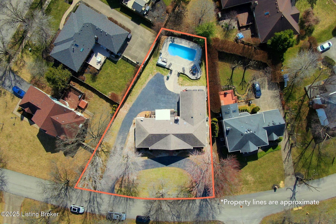
Welcome to 6910 Timber Ridge Courta meticulously updated ranch that seamlessly blends classic charm with modern elegance. Thoughtfully designed with high-end finishes and impeccable craftsmanship, this home offers a warm yet sophisticated ambiance.nnAt the heart of the home, the open-concept family room is anchored by a striking wood-burning fireplace, featuring a 185-year-old reclaimed hickory mantle salvaged from a historic Kentucky barn. Refinished oak floors flow throughout the main level, adding character and continuity. The adjacent kitchen is a chefs dream, boasting premium appliances, granite countertops, a stunning marble backsplash, and a spacious pantry with extensive storage. The breakfast room is a true highlight, featuring a custom wood accent wall that adds warmth and texture.nnWith five bedrooms and four bathrooms, this home is designed for effortless, open-concept living. The lower level lives like an above-grade space, complete with high ceilings and abundant storage, offering versatility for any lifestyle.nnBlending indoor and outdoor living, the private backyard oasis is ideal for both relaxation and entertaining. A heated, low-maintenance saltwater pool is the centerpiece, surrounded by ample space for lounging and dining.nnNestled in a prime Prospect location, this exceptional home perfectly balances timeless craftsmanship with modern comfortsoffering an unparalleled living experience.
Interior Details
2091
5
4
Has Heating:
Yes
Heating Type:
Heat Pump
Has Cooling:
Yes
Cooling Type:
Central
Has Fuel:
No
Fuel Type:
N/A
Has Basement:
No
Basement Type:
Finished
Has Flooring:
No
Flooring Type:
Covered
Has Fireplace:
Yes
Fireplace Type:
N/A
Property Details
14444
No
No
Type:
Garage, Attached
Location:
N/A
Status:
N/A
Number of Spaces:
2
N/A
N/A
N/A
N/A
N/A
N/A
N/A
Construction Details
N/A
Brick Veneer
N/A
Hip
Composition Shingle
Tax History
Year
Amount
Land
Improvement
Percent Change
Assessment
2019
$2,886
$70,000
$224,980
--%
$294,980
2019
$2,886
$70,000
$224,980
--%
$294,980
2018
$2,858
$70,000
$224,980
--%
$294,980
2017
$2,701
$70,000
$224,980
--%
$294,980
2016
$2,721
$70,000
$224,980
--%
$294,980
2014
$2,855
$45,000
$225,000
--%
$270,000
2013
$2,855
$45,000
$225,000
--%
$270,000
2012
$2,828
$45,000
$225,000
--%
$270,000

Average Home Price in 40059
Nearby Properties
Zip Code
Price
Bed
Bath
Sqft
Lot
Sold Date
$630,000
-- Beds
2 Baths
2,110 Sqft
21,715 Lot (sqft)
Sold 10/02/2026
$514,949
2 Beds
3.5 Baths
2,061 Sqft
17,045 Lot (sqft)
Sold 10/26/2026
$392,903
-- Beds
2 Baths
1,844 Sqft
11,944 Lot (sqft)
Sold 10/26/2026
$504,020
2 Beds
2.5 Baths
2,281 Sqft
10,176 Lot (sqft)
Sold 10/27/2026
$577,815
-- Beds
2.5 Baths
2,284 Sqft
12,706 Lot (sqft)
Sold 10/27/2026