
Member Features
Find Real Estate Bargain!
Full foreclosure details
Home value, equity and ownership info
Find homes priced below market
Get full access with a FREE Account
Already a member?
$6,175,000
Listing Price4beds
4.5baths
4,021sqft
76,372sqft lot
1145 Timber Ln, Boulder, CO 80304
Member Features
Find Real Estate Bargain!
Full foreclosure details
Home value, equity and ownership info
Find homes priced below market
Get full access with a FREE Account
Already a member?
For Sale
Off Market
Home type
Price / sqft
Year built
Home Details
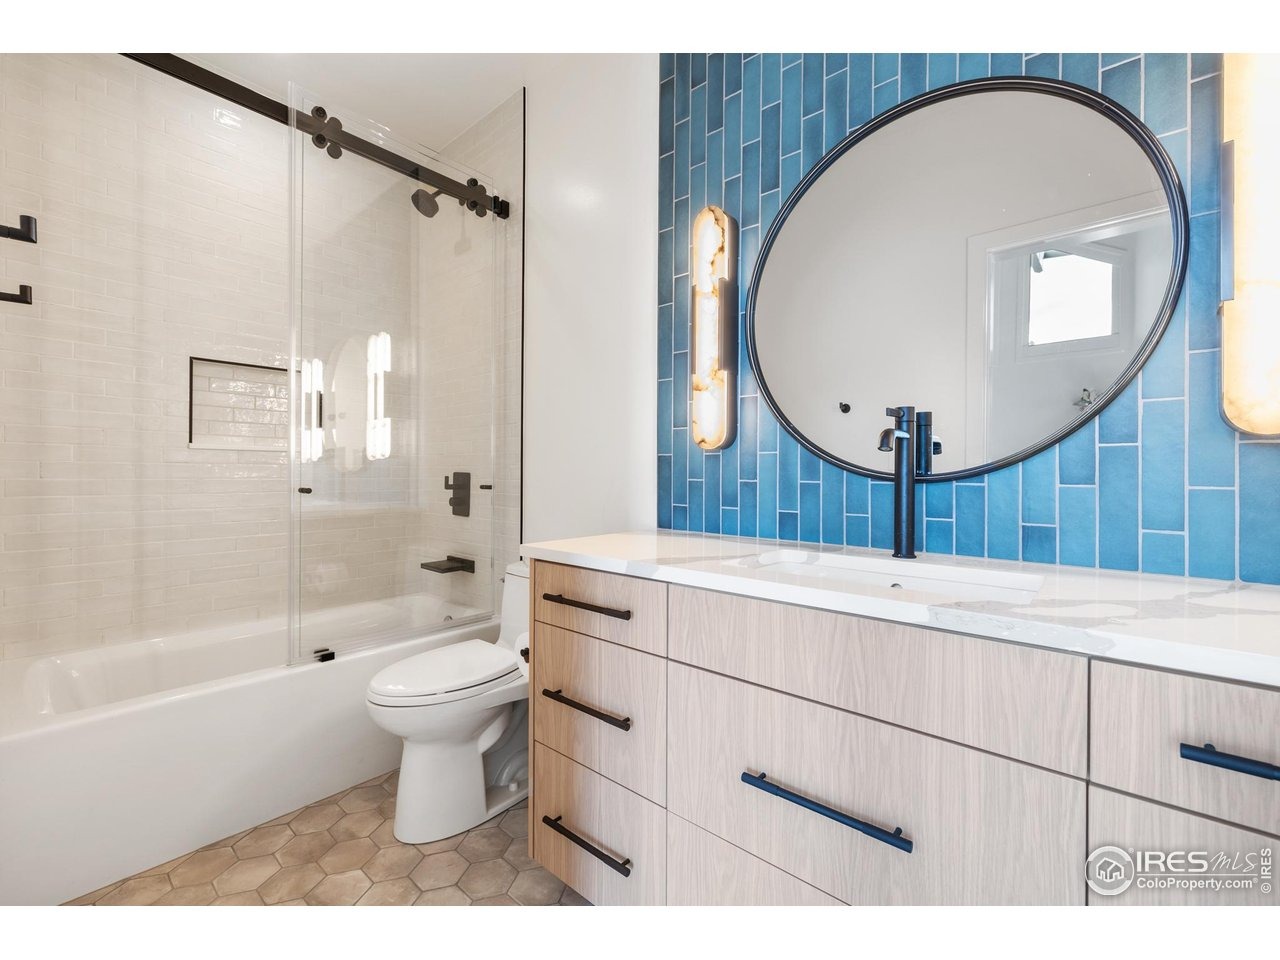
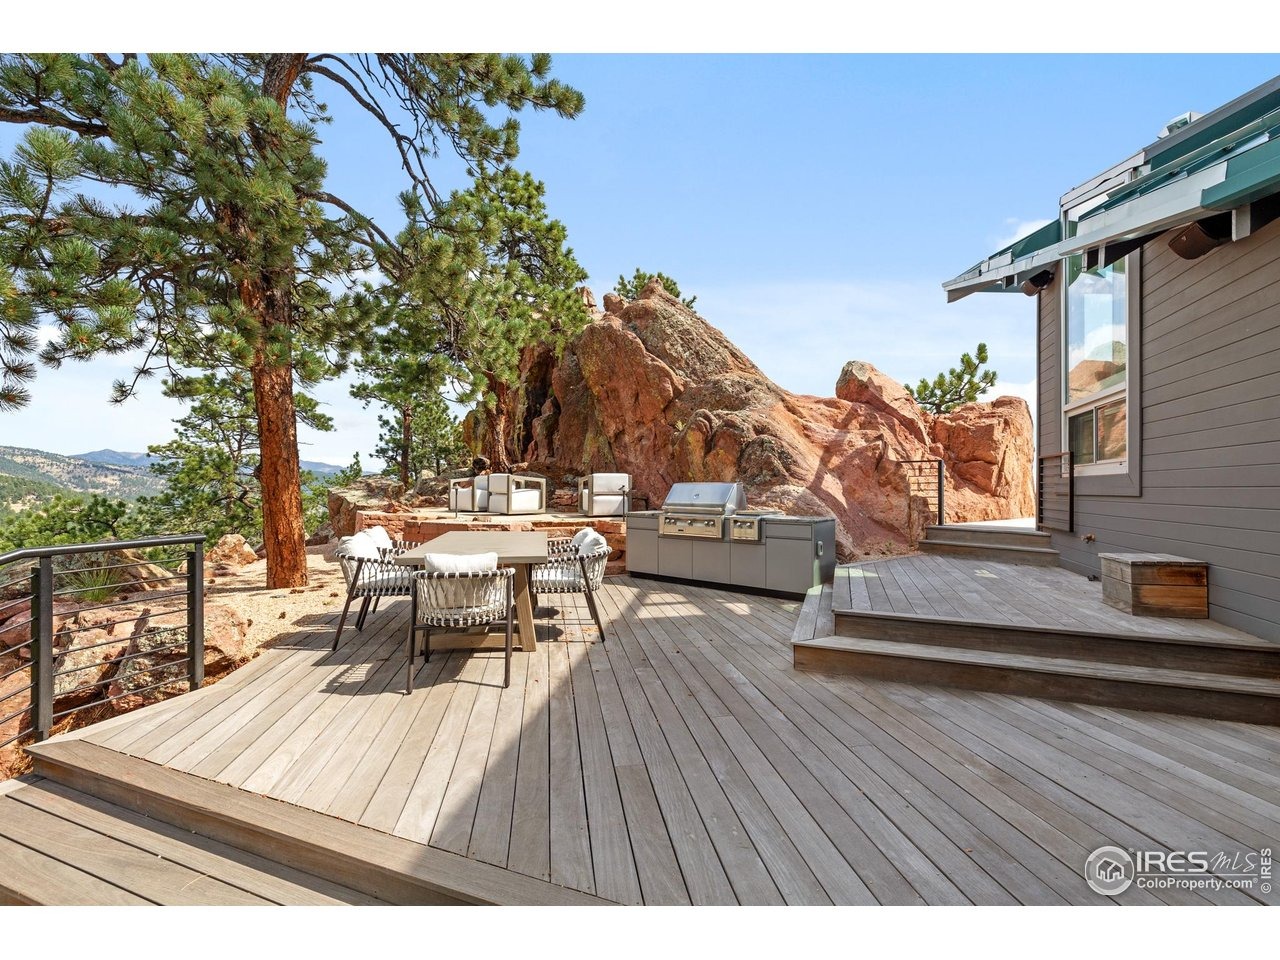
Timber Summit: Engineered for Colorado living, built for entertaining.Perched on a rocky prominence in exclusive Pine Brook Hills, this architectural triumph delivers 360-degree views stretching to downtown Denver, paired with the technology and craftsmanship today's discerning buyer expects. A heated driveway with a built-in ice-melt system clears itself before you do, and a whole-home radiant heat system, newly installed and rerouted for even coverage, keeps every room comfortable through the coldest Boulder winters. Inside, wide-plank hardwood floors and walls of glass frame the views from nearly every room. The Great Room's two-sided fireplace anchors a voluminous, light-filled space, while Lutron-controlled smart blinds let you dial in light and privacy from your phone. The chef's kitchen pairs Wolf and Sub-Zero appliances with a second dishwasher and finishes built for real use, not just display. A dedicated media space with a modern projector and screen rounds out the home's entertainment systems.The primary suite is its own retreat: dramatic glass walls open to a private deck, with a serene five-piece bath and soaking tub completing the space. Two upper-level secondary bedrooms offer soaring ceilings and ensuite baths, while the walk-out lower level includes a flexible guest space with a Murphy bed and storage. Outside, a multi-level terrace is built for hosting: outdoor kitchen, fire pit, and natural rock outcroppings set the stage for entertaining against views that
Interior Details
4021
4
4.5
Has Heating:
Yes
Heating Type:
Hot Water
Has Cooling:
No
Cooling Type:
N/A
Has Fuel:
No
Fuel Type:
N/A
Has Basement:
No
Basement Type:
Full, Daylight
Has Flooring:
No
Flooring Type:
N/A
Has Fireplace:
Yes
Fireplace Type:
N/A
Property Details
76372
No
No
Type:
Garage, Attached
Location:
N/A
Status:
N/A
Number of Spaces:
2
N/A
N/A
N/A
N/A
N/A
N/A
N/A
Construction Details
A-frame
Wood Shingle
N/A
N/A
Metal
Tax History
Year
Amount
Land
Improvement
Percent Change
Assessment
2019
$20,342
$22,308
$200,801
--%
$223,109
2019
$20,342
$22,308
$200,801
--%
$223,109
2018
$17,800
$19,152
$172,131
--%
$191,283
2017
$17,262
$19,152
$172,131
--%
$191,283
2016
$18,210
$23,323
$172,262
--%
$195,585
2014
$11,531
$39,800
$83,023
--%
$122,823
2013
$11,957
$39,800
$83,023
--%
$122,823
2012
$7,407
$21,174
$58,347
--%
$79,521

Average Home Price in 80304
Nearby Properties
Zip Code
Price
Bed
Bath
Sqft
Lot
Sold Date
$2,099,000
$2,099,000
4 Beds
3 Baths
4,055 Sqft
145,489 Lot (sqft)
Sold 10/13/2026
$6,175,000
$6,175,000
4 Beds
4.5 Baths
4,021 Sqft
76,372 Lot (sqft)
Sold 10/16/2025
$2,050,000
$2,050,000
3 Beds
3 Baths
3,700 Sqft
91,747 Lot (sqft)
Sold 10/13/2026
$9,900,000
$9,900,000
5 Beds
4 Baths
4,348 Sqft
106,389 Lot (sqft)
Sold 01/23/2026
$3,550,000
$3,550,000
4 Beds
4 Baths
3,983 Sqft
50,621 Lot (sqft)
Sold 10/13/2026





