
Member Features
Find Real Estate Bargain!
Full foreclosure details
Home value, equity and ownership info
Find homes priced below market
Get full access with a FREE Account
Already a member?
$9,995,000
Listing Price6beds
5.5baths
7,016sqft
457,432sqft lot
1530 Timber Ln, Boulder, CO 80304
Member Features
Find Real Estate Bargain!
Full foreclosure details
Home value, equity and ownership info
Find homes priced below market
Get full access with a FREE Account
Already a member?
For Sale
Off Market
Home type
Price / sqft
Year built
Home Details
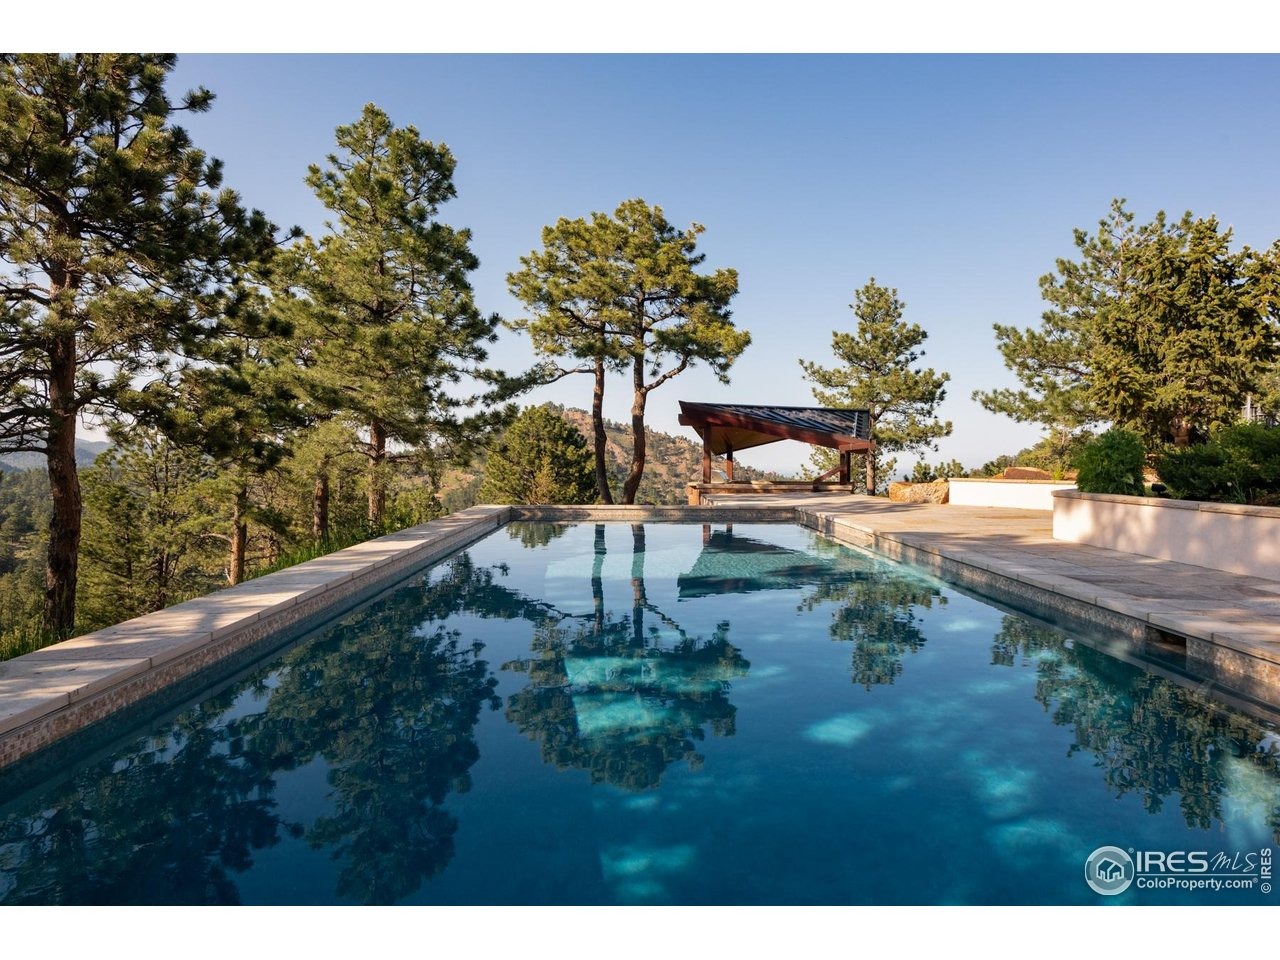
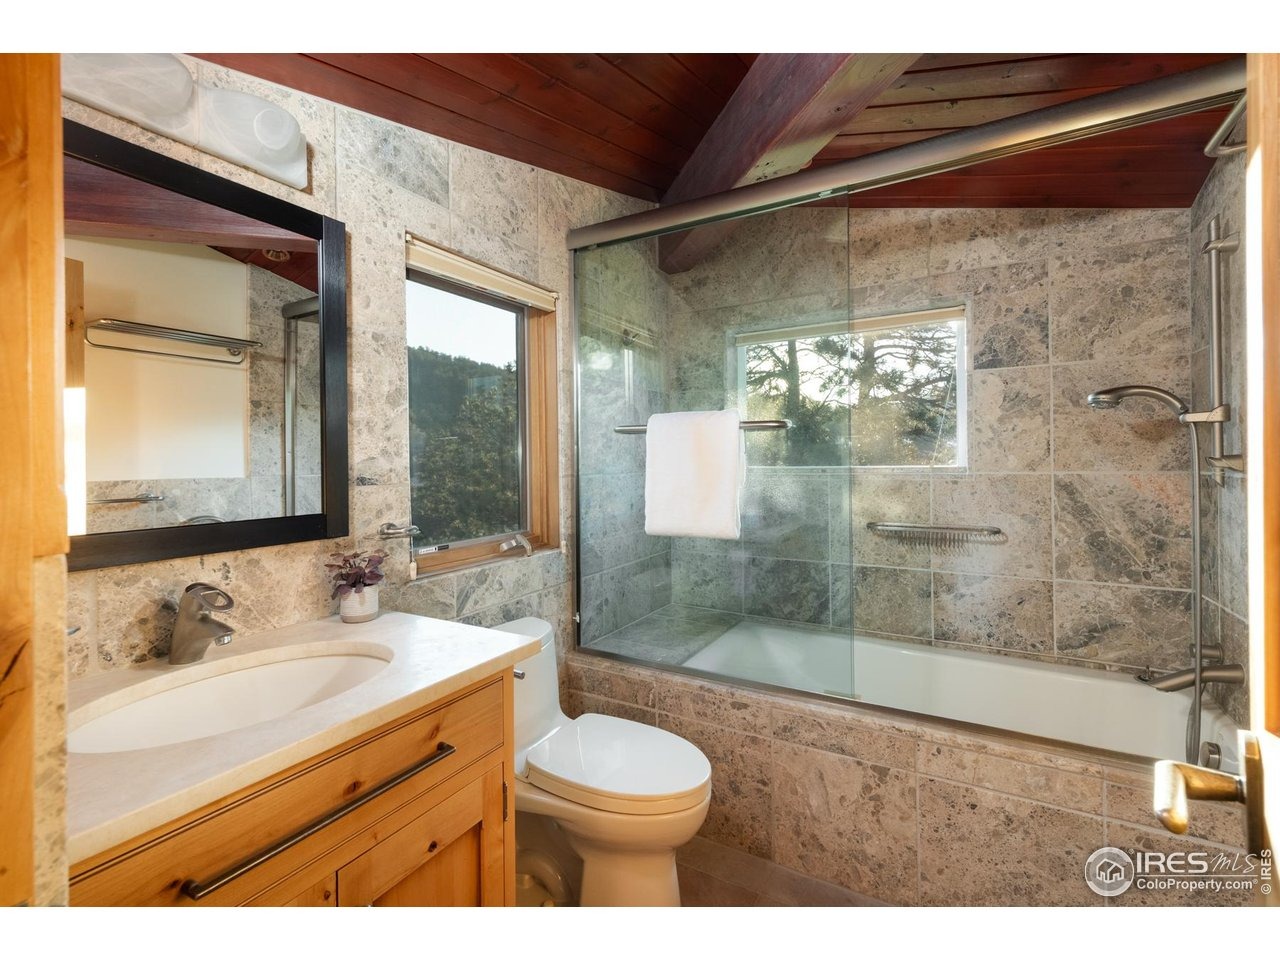
A private, mountain sanctuary with a brand-new standing seam metal roof and skylights, just minutes from Downtown Boulder and Pearl Street! The Ponderosa Mountain Estate offers rare architectural pedigree on a 10.6-acre level lot with expansive mountain views! Designed by renowned architect Hobart D. Wagener, this exceptional property features an elegant main residence, a private guest apartment, and lush landscaping. The estate embodies a seamless indoor-outdoor lifestyle, ideal for relaxation and entertaining, with immediate access to world-class outdoor adventures including hiking, biking and skiing. The 7,016 square-foot main residence is bathed in natural light, featuring Brazilian cherry hardwood and stone flooring, and redwood cedar ceilings with skylights. The vast great room is perfect for relaxation, with multiple fireplaces and bespoke cabinetry. Enjoy the gourmet kitchen with custom cabinetry, soapstone counters, and top-tier appliances like a Wolf range and Sub-Zero refrigerator. Adjacent spaces include a kitchen lounge, a cozy library, and an inspiring art studio. The lower level hosts a home theater, snack bar, garden-level office/bedrooms, and a massive laundry room. The main-floor owner's suite offers a private sitting room, wood-burning stove, and a luxurious spa bathroom. Additional accommodations include secondary bedrooms and a garage guest apartment with a chef's kitchen and home gym. Situated on a prime hilltop lot, the estate enjoys breathtaking views
Interior Details
7016
6
5.5
Has Heating:
Yes
Heating Type:
Radiant
Has Cooling:
Yes
Cooling Type:
Central
Has Fuel:
No
Fuel Type:
N/A
Has Basement:
No
Basement Type:
Full, Daylight
Has Flooring:
No
Flooring Type:
N/A
Has Fireplace:
Yes
Fireplace Type:
N/A
Property Details
457432
No
No
Type:
Garage, Attached
Location:
N/A
Status:
N/A
Number of Spaces:
8
No
No
No
No
Yes
No
No
Construction Details
Ranch
Combination
N/A
N/A
Metal
Tax History
Year
Amount
Land
Improvement
Percent Change
Assessment
2019
$27,343
$30,245
$272,637
--%
$302,882
2019
$27,343
$30,245
$272,637
--%
$302,882
2018
$29,801
$42,912
$279,849
--%
$322,761
2017
$28,966
$42,912
$279,849
--%
$322,761
2016
$29,897
$49,193
$273,848
--%
$323,041
2014
$12,857
$39,800
$98,067
--%
$137,867
2013
$13,289
$39,800
$98,067
--%
$137,867
2012
$12,757
$23,721
$114,114
--%
$137,835

Average Home Price in 80304
Nearby Properties
Zip Code
Price
Bed
Bath
Sqft
Lot
Sold Date
$9,995,000
$9,995,000
6 Beds
5.5 Baths
7,016 Sqft
457,432 Lot (sqft)
Sold 01/16/2026




