
Member Features
Find Real Estate Bargain!
Full foreclosure details
Home value, equity and ownership info
Find homes priced below market
Get full access with a FREE Account
Already a member?
$650,000
Listing Price3beds
3baths
1,389sqft
7,405sqft lot
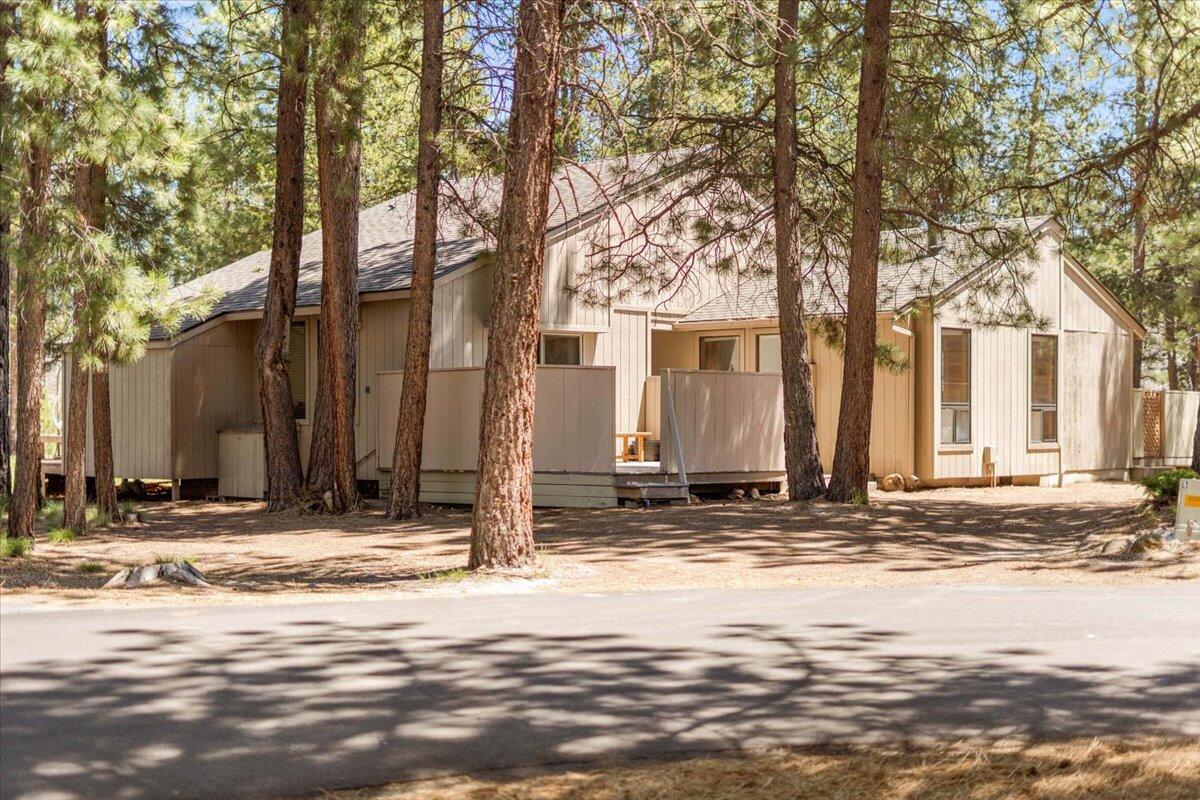
18159 Timber Ln, Bend, OR 97707
Member Features
Find Real Estate Bargain!
Full foreclosure details
Home value, equity and ownership info
Find homes priced below market
Get full access with a FREE Account
Already a member?
For Sale
Off Market
Home type
Price / sqft
Year built
Home Details
Welcome to a great investment opportunity in Sunriver! With 3 bedrooms and 3 full baths this single level home is designed for versatility and comfort - providing your launching pad to endless types of Central Oregon recreation and in close proximity to the Village with restaurants, coffee shops and shopping. Divided into two sections, the main house boasts a primary bedroom, additional cozy bedroom, full hall bath with laundry, updated kitchen and living room. Meanwhile, the attached annex features a kitchenette, bedroom, and bath, perfect for guests or potential rental income. With its strategic layout this property promises not just a home, but a smart investment in the heart of Central Oregon's premier residential & resort community. Recent upgrades include enclosed front porch, kitchen has all new cabinets, backsplash, sink and counter tops. New tile flooring in main home great room, upgraded bathroom with tile floors, new sink, fixtures and new roof 2019. Schedule a tour today!
Interior Details
1389
3
3
Has Heating:
Yes
Heating Type:
Forced Air With Air Conditioning
Has Cooling:
No
Cooling Type:
N/A
Has Fuel:
Yes
Fuel Type:
Gas
Has Basement:
No
Basement Type:
N/A
Has Flooring:
No
Flooring Type:
N/A
Has Fireplace:
Yes
Fireplace Type:
N/A
Property Details
7405
Yes
Yes
Type:
N/A
Location:
N/A
Status:
N/A
Number of Spaces:
N/A
N/A
N/A
N/A
N/A
N/A
N/A
N/A
Construction Details
N/A
N/A
N/A
Gable
Composition Shingle
Tax History
Year
Amount
Land
Improvement
Percent Change
Assessment
2019
$2,816
$0
$0
--%
$195,910
2018
$2,736
$0
$0
--%
$190,210
2017
$2,654
$0
$0
--%
$184,670
2016
$2,526
$0
$0
--%
$179,300
2015
$2,465
$0
$0
--%
$174,080
2013
$2,322
$0
$0
--%
$164,090
2012
$2,281
$0
$0
--%
$159,320

Average Home Price in 97707
Nearby Properties
Zip Code
Price
Bed
Bath
Sqft
Lot
Sold Date
$775,000
$775,000
4 Beds
2 Baths
1,404 Sqft
6,970 Lot (sqft)
Sold 10/14/2026
$613,835
$613,835
2 Beds
2 Baths
1,272 Sqft
8,712 Lot (sqft)
Sold 08/22/2026
$512,668
$512,668
3 Beds
2 Baths
1,232 Sqft
8,276 Lot (sqft)
Sold 07/22/2026
$125,970
$125,970
3 Beds
2 Baths
1,410 Sqft
9,148 Lot (sqft)
Sold 07/22/2026
$653,564
$653,564
3 Beds
2 Baths
1,558 Sqft
8,276 Lot (sqft)
Sold 06/10/2026
$726,964
$726,964
3 Beds
2 Baths
1,573 Sqft
8,712 Lot (sqft)
Sold 10/13/2026
$799,000
$799,000
4 Beds
2 Baths
1,464 Sqft
9,148 Lot (sqft)
Sold 09/29/2026
$695,000
$695,000
2 Beds
2 Baths
1,305 Sqft
9,583 Lot (sqft)
Sold 10/13/2026
$650,000
$650,000
3 Beds
3 Baths
1,389 Sqft
7,405 Lot (sqft)
Sold 10/12/2026





