
Member Features
Find Real Estate Bargain!
Full foreclosure details
Home value, equity and ownership info
Find homes priced below market
Get full access with a FREE Account
Already a member?
$599,900
Listing Price3beds
2baths
1,590sqft
5,555sqft lot
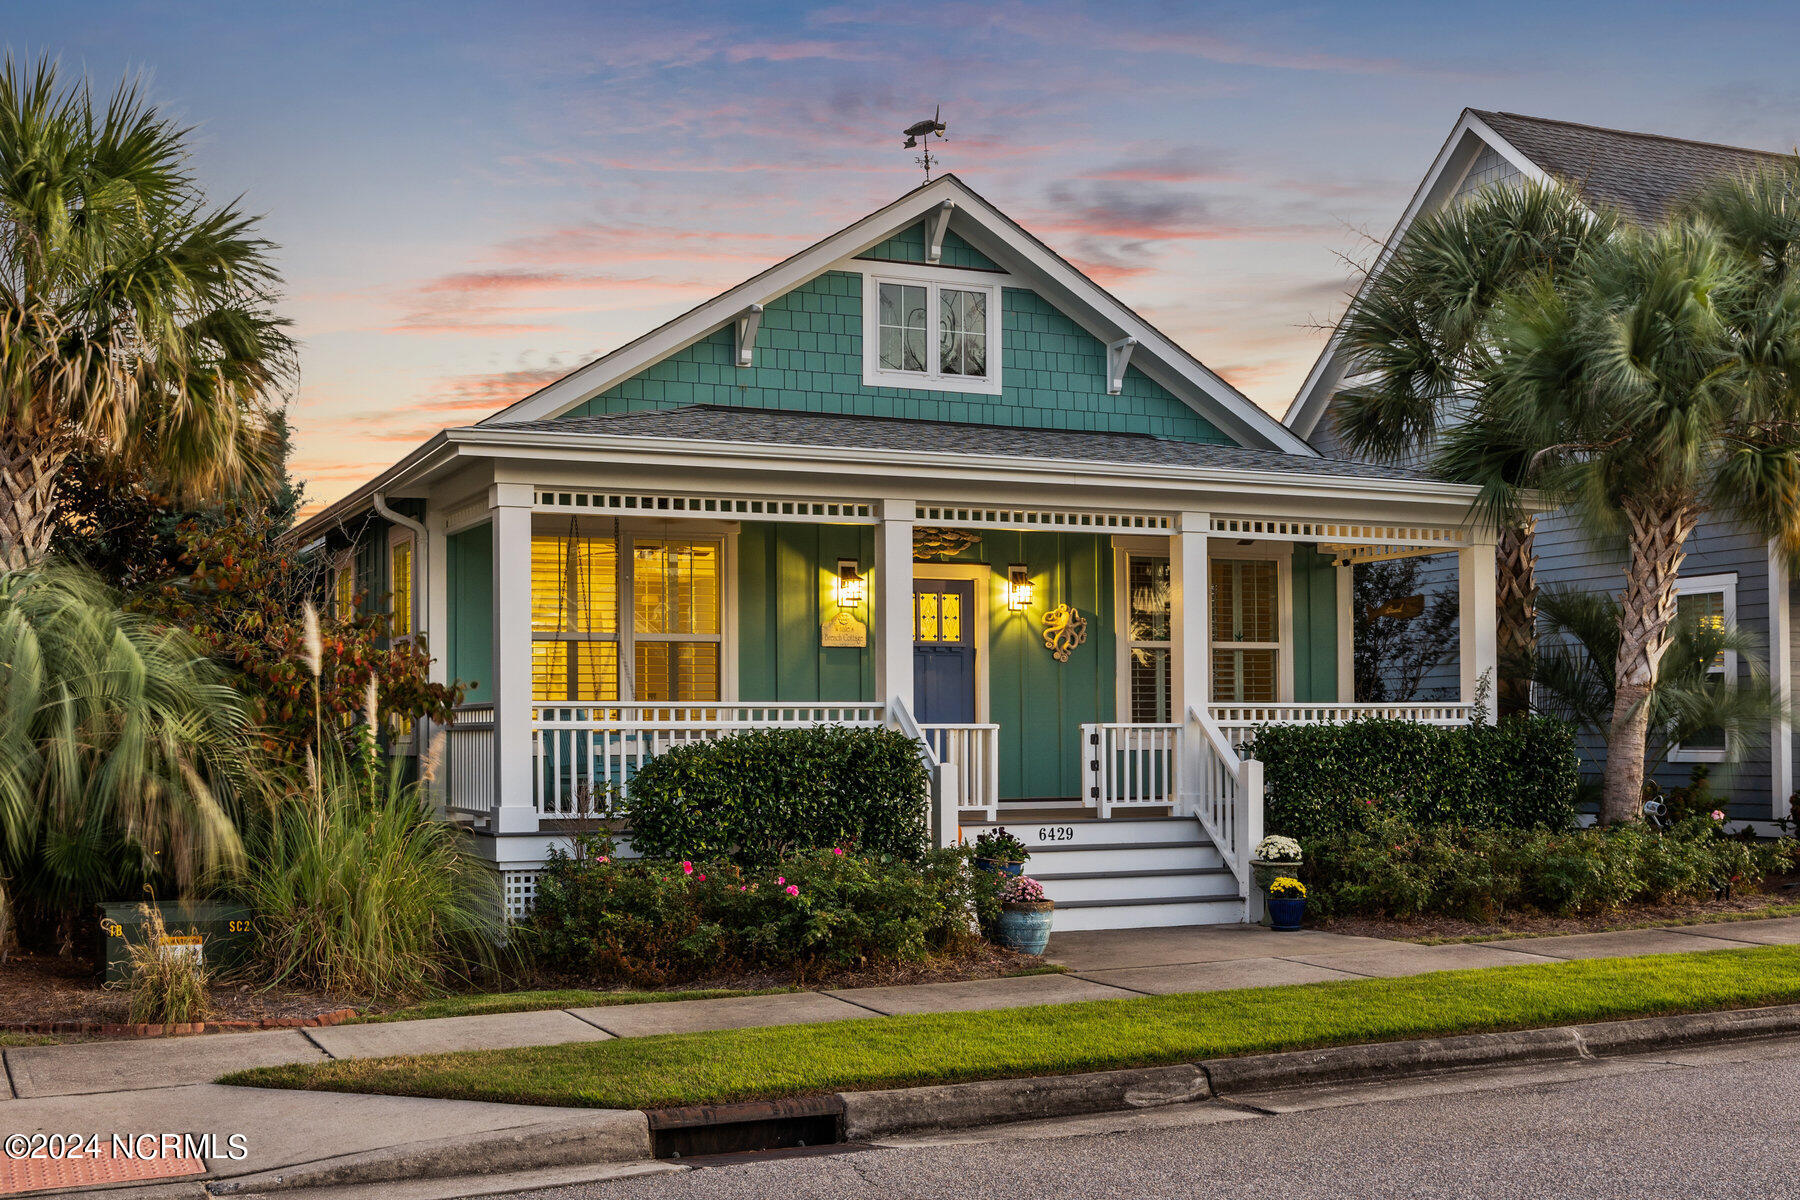
6429 Timber Hitch Dr Sw, Ocean Isle Beach, NC 28469
Member Features
Find Real Estate Bargain!
Full foreclosure details
Home value, equity and ownership info
Find homes priced below market
Get full access with a FREE Account
Already a member?
For Sale
Off Market
Home type
Price / sqft
Year built
Home Details
Welcome to coastal living at its finest! Nestled in the charming Waterway Cove community, this spectacular cottage offers the perfect blend of comfort and elegance, just moments away from the pristine shores of Ocean Isle Beach and Sunset Beach Islands. Step inside this inviting retreat, and you'll immediately be captivated by its timeless charm and modern amenities. Built in 2016, this home boasts a thoughtfully designed floor plan that seamlessly blends functionality with style. The heart of the home, the kitchen, is a chef's dream come true. Adorned with granite countertops, oversized GE Slate appliances, and a spacious island, it's the perfect space for culinary adventures. The tiled backsplash adds a touch of sophistication, while the fully heated and cooled finished sunroom adjacent to the kitchen provides a serene spot to enjoy your morning coffee or unwind after a day of coastal adventures. The master bedroom is a true sanctuary, offering ample space, a stunning walk-in closet, and a luxurious master bath complete with a claw foot tub, tiled walk-in shower, and granite countertops. Two additional spacious bedrooms, each with their own charm, share a beautifully appointed bathroom with a soaking tub and tiled shower. Outside, a two-car detached garage provides ample space for storage, whether it's for your vehicles, bikes, beach gear, or golf cart. The garage also has a Tesla level 2 charger. A private road to the garage ensures convenient access, w
Interior Details
1590
3
2
Has Heating:
Yes
Heating Type:
Heat Pump
Has Cooling:
Yes
Cooling Type:
Central
Has Fuel:
Yes
Fuel Type:
Electric
Has Basement:
No
Basement Type:
N/A
Has Flooring:
No
Flooring Type:
Hardwood
Has Fireplace:
Yes
Fireplace Type:
N/A
Property Details
5555
No
No
Type:
N/A
Location:
N/A
Status:
N/A
Number of Spaces:
N/A
N/A
N/A
N/A
N/A
N/A
N/A
N/A
Construction Details
N/A
Fiber Cement Siding (hardi-board/hardi-plank)
N/A
Gable
Shingle
Tax History
Year
Amount
Land
Improvement
Percent Change
Assessment
2020
$1,843
$62,500
$280,110
--%
$342,610
2019
$1,830
$62,500
$280,110
--%
$342,610
2018
$1,410
$60,000
$195,980
--%
$255,980
2017
$1,366
$60,000
$195,980
--%
$255,980
2015
$301
$60,000
$0
--%
$60,000
2014
$341
$75,000
$0
--%
$75,000

Average Home Price in 28469
Nearby Properties
Zip Code
Price
Bed
Bath
Sqft
Lot
Sold Date
$540,649
3 Beds
2 Baths
1,748 Sqft
9,947 Lot (sqft)
Sold 10/01/2026
$630,000
3 Beds
2 Baths
1,770 Sqft
9,187 Lot (sqft)
Sold 09/29/2026
$470,000
2 Beds
2 Baths
1,414 Sqft
8,736 Lot (sqft)
Sold 09/29/2026
$595,000
3 Beds
2 Baths
1,590 Sqft
5,209 Lot (sqft)
Sold 10/05/2026
$579,000
3 Beds
2 Baths
1,590 Sqft
4,572 Lot (sqft)
Sold 10/05/2026
$415,000
2 Beds
2 Baths
1,480 Sqft
7,281 Lot (sqft)
Sold 10/05/2026
$599,900
3 Beds
2 Baths
1,590 Sqft
5,555 Lot (sqft)
Sold 09/29/2026
$589,900
3 Beds
2 Baths
1,728 Sqft
5,602 Lot (sqft)
Sold 09/29/2026
$485,000
2 Beds
2 Baths
1,365 Sqft
5,751 Lot (sqft)
Sold 10/05/2026





