
Member Features
Find Real Estate Bargain!
Full foreclosure details
Home value, equity and ownership info
Find homes priced below market
Get full access with a FREE Account
Already a member?
$278,000
Listing Price2beds
3baths
1,292sqft
3,920sqft lot
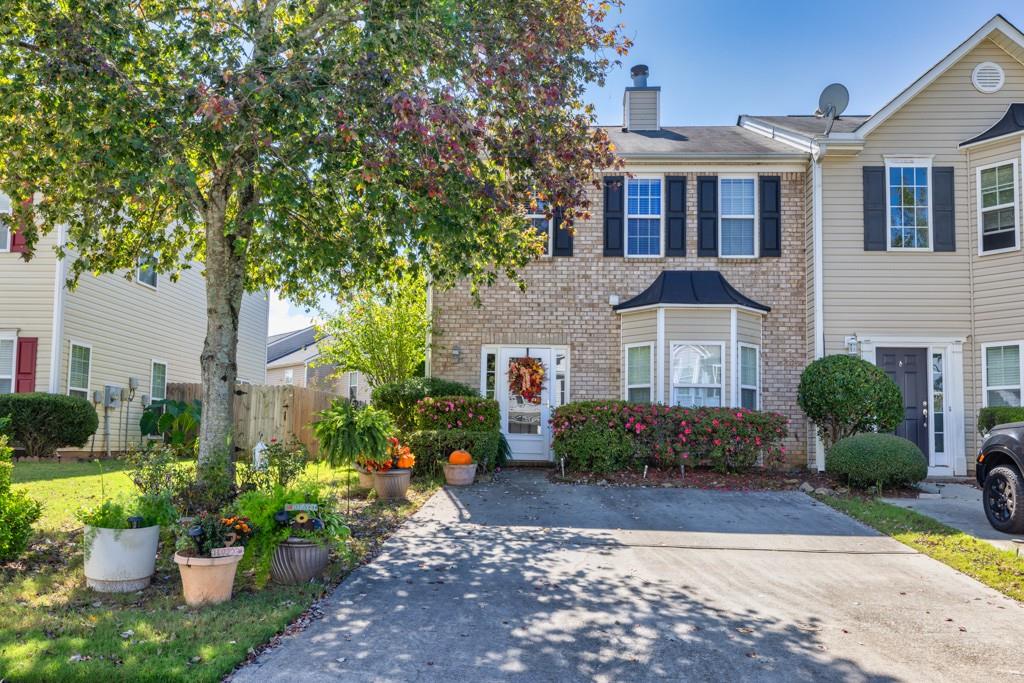
5108 Timber Hills Way, Oakwood, GA 30566
Member Features
Find Real Estate Bargain!
Full foreclosure details
Home value, equity and ownership info
Find homes priced below market
Get full access with a FREE Account
Already a member?
For Sale
Off Market
Home type
Price / sqft
Year built
Home Details
Welcome Home! Sought after End Unit townhome in the Crawford Oaks community could be YOUR?S! An open floorplan welcomes you as you enter to the cozy family room featuring a bay window and wood burning fireplace - great for game nights with family and friends! Looking for additional entertaining space? Head on into the dining area which is adjacent to the functional kitchen showcasing painted cabinets, sleek tile backsplash, LVP flooring, stainless steel appliances & a breakfast bar. A powder bath is conveniently tucked down the side hall for your guests. Love being outdoors? This stunning property features a serene screened in patio highlighting vaulted bead board ceilings, tile flooring, a ceiling fan and an exit door on both sides! This is an exceptional spot to enjoy that morning cup of coffee on those cool fall mornings! The backyard is fully fenced in and provides plenty of space for gardening. Wanting more? Retreat to the primary suite with trey ceiling and TWO closets! The primary ensuite will not disappoint with tile flooring, fully tiled oversized shower with a bench, plus a vanity with plenty of countertop space! Across the hall is an additional bedroom with a private bathroom and generously sized closet - great for an office if that suits your needs! Laundry area is conveniently located on the upper level. This swim/tennis community has low HOA fees and is conveniently located near Lake Lanier & Interstate 985. Don't miss out on making this YOUR HOME!
Interior Details
1292
2
3
Has Heating:
Yes
Heating Type:
Central
Has Cooling:
Yes
Cooling Type:
Central
Has Fuel:
No
Fuel Type:
N/A
Has Basement:
No
Basement Type:
No Basement
Has Flooring:
No
Flooring Type:
N/A
Has Fireplace:
Yes
Fireplace Type:
N/A
Property Details
3920
No
No
Type:
N/A
Location:
N/A
Status:
N/A
Number of Spaces:
N/A
No
Yes
No
No
No
No
No
Construction Details
Other
Siding (not Specified)
N/A
Gable/hip
Composition Shingle
Tax History
Year
Amount
Land
Improvement
Percent Change
Assessment
2020
$1,523
$9,000
$48,560
--%
$57,560
2019
$1,513
$9,000
$47,720
--%
$56,720
2018
$450
$9,000
$38,400
--%
$47,400
2017
$443
$4,800
$40,360
--%
$45,160
2016
$380
$4,000
$38,800
--%
$42,800
2014
$254
$2,000
$27,960
--%
$29,960
2013
$188
$5,400
$17,256
--%
$22,656
2011
$714
$6,000
$24,652
--%
$30,652

Average Home Price in 30566
Nearby Properties
Zip Code
Price
Bed
Bath
Sqft
Lot
Sold Date
$278,000
2 Beds
3 Baths
1,292 Sqft
3,920 Lot (sqft)
Sold 10/05/2026




