Member Features
Find Real Estate Bargain!
Full foreclosure details
Home value, equity and ownership info
Find homes priced below market
Get full access with a FREE Account
Already a member?
$549,000
Listing Price2beds
2baths
2,092sqft
13,673sqft lot
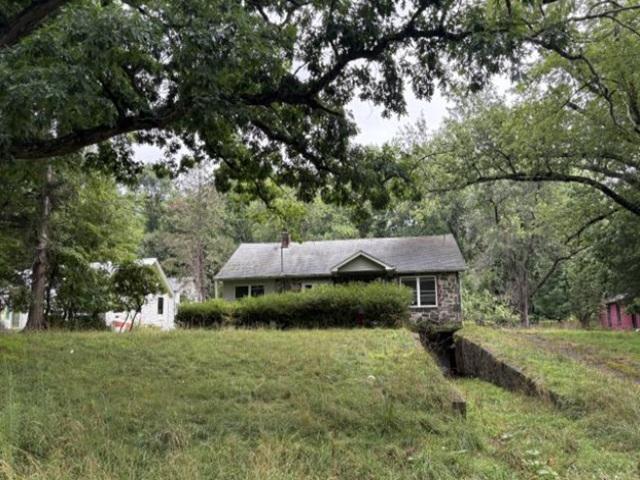
46 Timber Hill Ln, South Fallsburg, NY 12779
Member Features
Find Real Estate Bargain!
Full foreclosure details
Home value, equity and ownership info
Find homes priced below market
Get full access with a FREE Account
Already a member?
For Sale
Off Market
Home type
Price / sqft
Year built
Home Details
Welcome to Timber Hill, a desirable community in South Fallsburg offering a peaceful Catskills setting and wonderful community amenities. This spacious 3-bedroom, 3-bath home offers an unusually flexible two-level layout with a full kitchen and living space on each level. The bright main level features two bedrooms and two full baths, including a primary bedroom with a walk-in closet. Four skylights fill the home with natural light, while fresh paint and new tile flooring give the space a clean, refreshed feel. The kitchen features stainless steel appliances and opens to comfortable living and dining areas. A new washer and dryer are conveniently located on this level, and outdoor living is easy with decks at both the front and rear of the home. The finished walkout lower level adds tremendous versatility, offering a third bedroom, full bath with a walk-in shower and jetted tub, a second full kitchen with maple cabinetry, and an additional washer/dryer connection. Sliding glass doors open directly onto a patio, creating a separate indoor/outdoor living area and making the lower level ideal for guests, a home office, recreation space, or simply additional room to spread out. Additional highlights include a new metal roof, three walk-in showers, electric and kerosene heat, and abundant storage. Timber Hill residents enjoy access to a community swimming pool, tennis courts and clubhouse, all within the natural beauty of Sullivan County. With its flexible floor plan, two kitchens
Interior Details
2092
2
2
Has Heating:
Yes
Heating Type:
Electric
Has Cooling:
No
Cooling Type:
N/A
Has Fuel:
Yes
Fuel Type:
Electric
Has Basement:
No
Basement Type:
Full
Has Flooring:
No
Flooring Type:
N/A
Has Fireplace:
Yes
Fireplace Type:
N/A
Property Details
13673
Yes
Yes
Type:
N/A
Location:
N/A
Status:
N/A
Number of Spaces:
N/A
No
No
No
No
No
No
No
Construction Details
Ranch
Wood
N/A
N/A
N/A
Tax History
Year
Amount
Land
Improvement
Percent Change
Assessment
2020
$2,883
$19,300
$46,700
--%
$66,000
2018
$2,864
$19,300
$46,700
--%
$66,000
2017
$2,076
$19,300
$46,700
--%
$66,000
2016
$2,931
$19,300
$46,700
--%
$66,000
2015
$1,827
$19,300
$46,700
--%
$66,000
2013
$5,104
$19,300
$46,700
--%
$66,000
2011
$4,341
$19,300
$46,700
--%
$66,000

Average Home Price in 12779
Nearby Properties
Zip Code
Price
Bed
Bath
Sqft
Lot
Sold Date
$399,000
4 Beds
3 Baths
2,092 Sqft
5,663 Lot (sqft)
Sold 10/05/2026
$285,000
3 Beds
2 Baths
1,916 Sqft
20,473 Lot (sqft)
Sold 09/29/2026