Member Features
Find Real Estate Bargain!
Full foreclosure details
Home value, equity and ownership info
Find homes priced below market
Get full access with a FREE Account
Already a member?
$462,795
Listing Price4beds
3baths
3,616sqft
10,629sqft lot
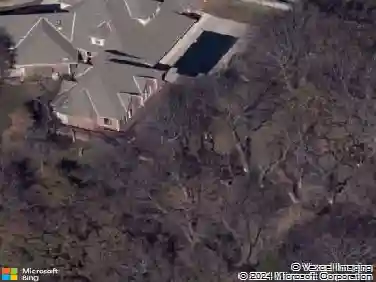
6917 Timber Crest Way, Edmond, OK 73034
Member Features
Find Real Estate Bargain!
Full foreclosure details
Home value, equity and ownership info
Find homes priced below market
Get full access with a FREE Account
Already a member?
For Sale
Off Market
Home type
Price / sqft
Year built
Home Details
Welcome home to thoughtful design, flexible living, and an unbeatable East Edmond location. From the moment you step inside, youll notice the open layout highlighted by a spacious living area with a beautiful coffered ceiling that adds character and architectural interest. The main living space flows seamlessly into the kitchen and dining areas, creating the perfect setting for everyday living and entertaining.nnThis versatile floorplan offers 3 true bedrooms and 3 full bathrooms, along with two flexible spaces designed to fit your needs. A downstairs flex room can serve as a home office, den, guest room, or 4th bedroom. Upstairs, a large bonus room with a full bathroom provides even more options, including a second living area, media room, hobby space, oversized office, or potential 5th bedroom. Whether you need 3, 4, or 5 bedrooms, this home adapts to your lifestyle.nnThe private primary suite offers a relaxing retreat and includes the rare convenience of two walk-in closets for excellent storage and organization.nnOutdoor living is just as inviting, with a large covered back patio featuring a fireplace and a desirable north-facing orientation that provides shade throughout the day, a major advantage during Oklahoma summers. An irrigation system helps keep the lawn looking its best, while the covered front porch adds welcoming curb appeal. A storm shelter provides added peace of mind.nnLocated in an amenity-rich neighborhood with scenic walking trails, a playground, dog par
Interior Details
3616
4
3
Has Heating:
No
Heating Type:
N/A
Has Cooling:
Yes
Cooling Type:
Central
Has Fuel:
No
Fuel Type:
N/A
Has Basement:
No
Basement Type:
N/A
Has Flooring:
No
Flooring Type:
N/A
Has Fireplace:
Yes
Fireplace Type:
N/A
Property Details
10629
No
No
Type:
Garage, Attached
Location:
N/A
Status:
N/A
Number of Spaces:
0
N/A
N/A
N/A
N/A
N/A
N/A
N/A
Construction Details
N/A
Brick
N/A
Gable/hip
Composition Shingle
Tax History
Year
Amount
Land
Improvement
Percent Change
Assessment
2020
$4,155
$8,114
$32,311
--%
$40,425
2019
$64
$605
$0
--%
$605
2018
$64
$606
$0
--%
$606
2017
$64
$605
$0
--%
$605
2016
$64
$605
$0
--%
$605

Average Home Price in 73034
Nearby Properties
Zip Code
Price
Bed
Bath
Sqft
Lot
Sold Date
$460,884
$460,884
3 Beds
2.5 Baths
3,901 Sqft
10,629 Lot (sqft)
Sold 07/15/2026
$549,900
3 Beds
2 Baths
3,219 Sqft
9,627 Lot (sqft)
Sold 10/13/2026
$509,000
$509,000
5 Beds
3.5 Baths
3,112 Sqft
9,975 Lot (sqft)
Sold 10/18/2026
$460,884
$460,884
4 Beds
3 Baths
3,552 Sqft
10,019 Lot (sqft)
Sold 10/13/2026
$430,245
4 Beds
3 Baths
3,305 Sqft
14,113 Lot (sqft)
Sold 10/13/2026
$466,834
$466,834
3 Beds
3.5 Baths
3,633 Sqft
9,801 Lot (sqft)
Sold 10/13/2026
$462,795
4 Beds
3 Baths
3,616 Sqft
10,629 Lot (sqft)
Sold 10/13/2026
$492,441
4 Beds
3 Baths
3,489 Sqft
11,456 Lot (sqft)
Sold 10/13/2026
$415,000
4 Beds
3 Baths
3,100 Sqft
10,280 Lot (sqft)
Sold 10/18/2026