
Member Features
Find Real Estate Bargain!
Full foreclosure details
Home value, equity and ownership info
Find homes priced below market
Get full access with a FREE Account
Already a member?
$579,000
Listing Price3beds
3baths
1,930sqft
217,800sqft lot
22 Timber Creek Rd, Marquette, MI 49855
Member Features
Find Real Estate Bargain!
Full foreclosure details
Home value, equity and ownership info
Find homes priced below market
Get full access with a FREE Account
Already a member?
For Sale
Off Market
Home type
Price / sqft
Year built
Home Details
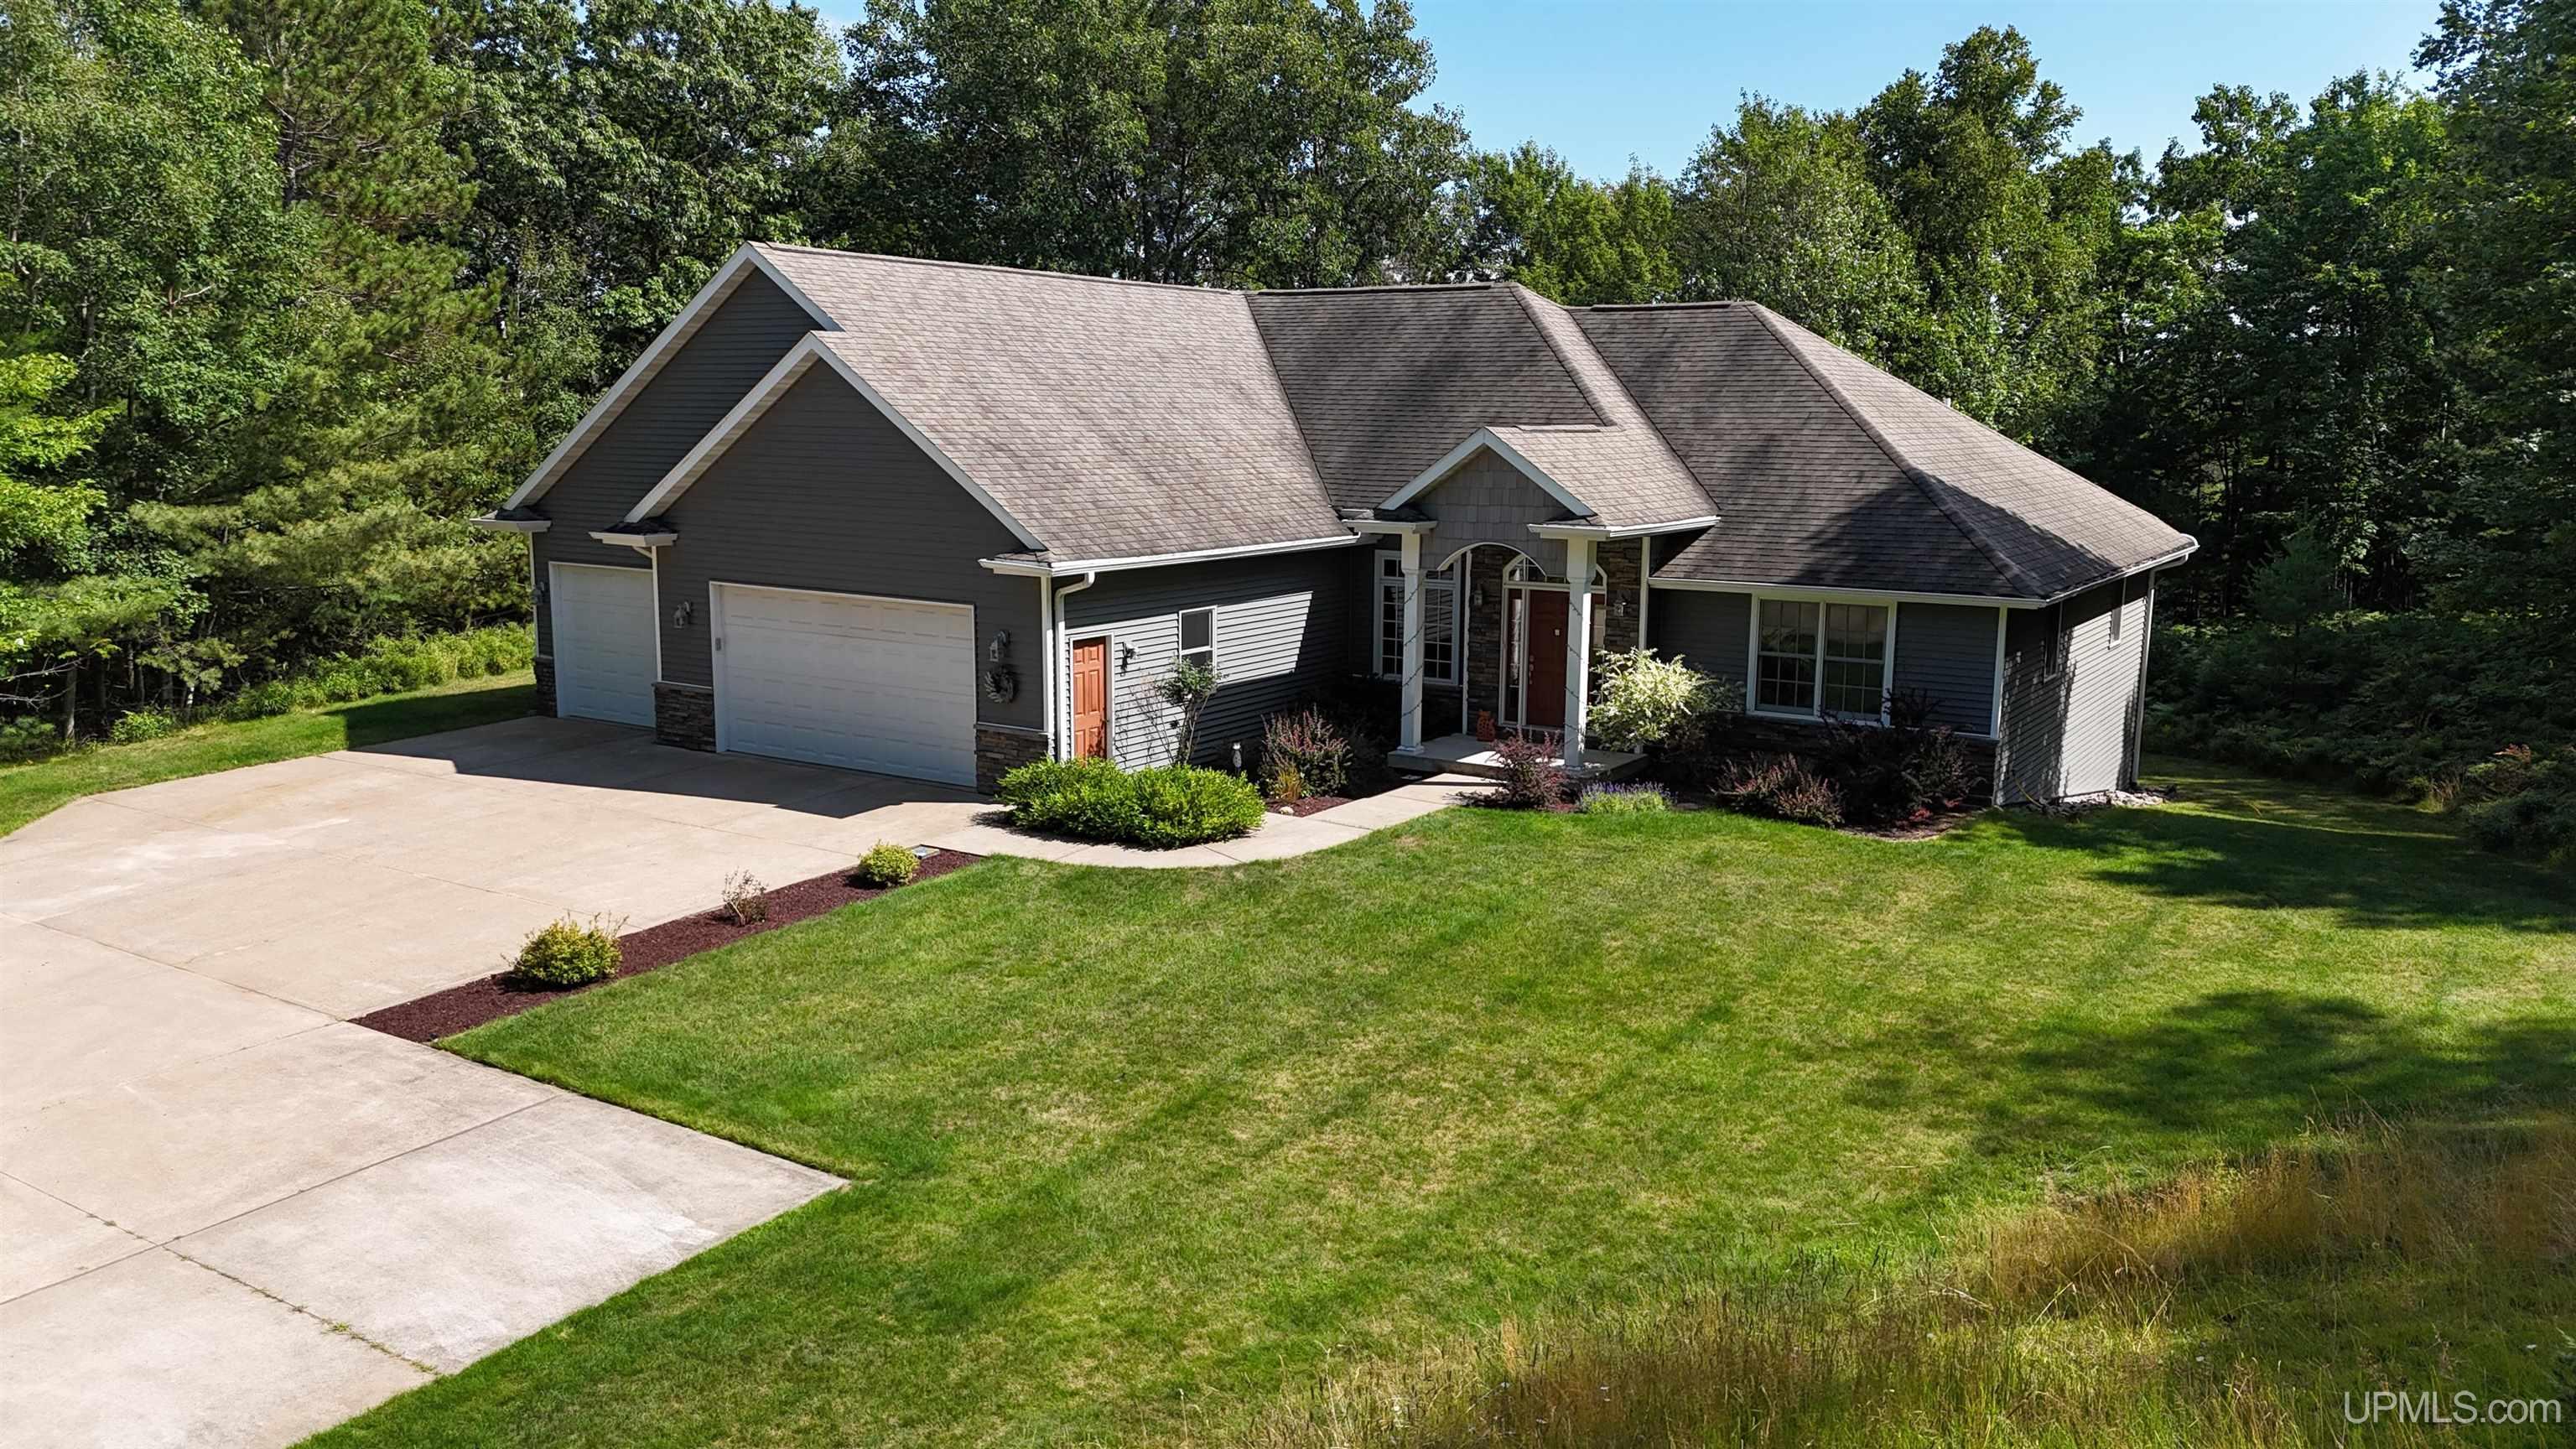
Get ready to be wowed! This beautiful custom home with main floor living is just 5 miles from downtown Marquette. Situated on 5 acres and boasting plentiful space with an attached 3-car heated garage and a 30x44 detached garage, this home has tons of appeal for every member of your family. Open the front door to 10 ft ceilings and natural light in this 3 bedroom/3 bath home with custom features throughout and a full walkout basement. The living room features an 11 ft tray ceiling, gas fireplace, transom windows and a triple French door that invites southern light. Step out to the Trex deck with its cedar vaulted ceiling and private year round views. At the heart of this home are 9 ft kitchen and dining ceilings, warm cherry floors, custom cherry and birdseye cabinets, stainless appliances, prep sink and granite island making it the perfect space to entertain. Just off the kitchen, the laundry room with utility sink is conveniently connected to the heated 3 car garage. Bringing groceries inside couldn't be easier. A rare find with all bedrooms on the main floor and a layout that provides privacy to each. The primary suite was uniquely designed for ultimate quiet. Generous sized bedroom, walk in closet with built-ins, and full bath with a soaking tub and glass walk-in shower with body jets. Two more bedrooms are on the opposite side of the home with another full bath. Need more room? You'll love the full walkout basement with 9 ft ceilings, sliding glass door, huge wi
Interior Details
1930
3
3
Has Heating:
Yes
Heating Type:
Radiant
Has Cooling:
No
Cooling Type:
N/A
Has Fuel:
No
Fuel Type:
N/A
Has Basement:
No
Basement Type:
Basement (unspecified)
Has Flooring:
No
Flooring Type:
N/A
Has Fireplace:
Yes
Fireplace Type:
N/A
Property Details
217800
No
No
Type:
N/A
Location:
N/A
Status:
N/A
Number of Spaces:
N/A
N/A
N/A
N/A
N/A
N/A
N/A
N/A
Construction Details
N/A
N/A
N/A
N/A
N/A
Tax History
Year
Amount
Land
Improvement
Percent Change
Assessment
2018
$-1
$0
$0
--%
$153,100
2018
$-1
$0
$0
--%
$142,500
-1
$-1
$0
$0
--%
$133,950
2016
$-1
$0
$0
--%
$135,950

Average Home Price in 49855






