Member Features
Find Real Estate Bargain!
Full foreclosure details
Home value, equity and ownership info
Find homes priced below market
Get full access with a FREE Account
Already a member?
$577,092
Listing Price--beds
2baths
2,639sqft
10,890sqft lot
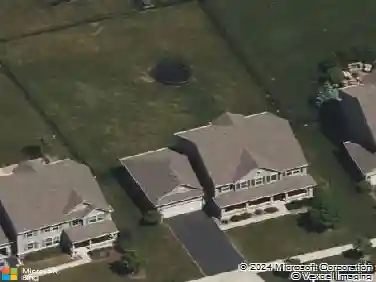
12871 Timber Creek Dr, Huntley, IL 60142
Member Features
Find Real Estate Bargain!
Full foreclosure details
Home value, equity and ownership info
Find homes priced below market
Get full access with a FREE Account
Already a member?
For Sale
Off Market
Home type
Price / sqft
Year built
Home Details
WHAT YOU HAVE BEEN WAITING FOR! The Dearborn Model in Sun City is a 55+ Community with something for everyone - You will be blown away touring this pristine, beautifully updated home on a premium lot. This open concept, sprawling ranch features 2,662 sq. ft. of designed living space. The 3-bedroom, 2-bath, 2 car property combines elegance, comfort, and modern upgrades throughout. Step inside to find LVP flooring through most of the home, tasteful decor, and an abundance of natural light. The spectacular sunroom offers the perfect place for morning coffee or quiet evenings overlooking the peaceful backyard. The spacious family room is at the heart of the home, featuring a centrally located gas-log fireplace, creating an inviting focal point for gathering. The thoughtfully updated and beautifully maintained kitchen is a chef's dream complete with: Double ovens, SS Refrigerator, SS Bosch dishwasher, and gas cooktop. The modern cabinets and sleek tile backsplash elevate this space with warmth and sophistication. The working island and large dining space sets the stage for dinner parties and lingering guests. The butlers pantry is a nice feature that can easily serve multiple duties. At the opposite side of the home, you will find a spacious primary bedroom with large walk in closet. The ensuite is updated with double sinks, soaker tub and step-in shower. There are also 2 additional good sized bedrooms and full updated hall bath. A spacious den/flex room sits at the front of the p
Interior Details
2639
N/A
2
Has Heating:
No
Heating Type:
N/A
Has Cooling:
Yes
Cooling Type:
Central
Has Fuel:
No
Fuel Type:
N/A
Has Basement:
No
Basement Type:
N/A
Has Flooring:
No
Flooring Type:
N/A
Has Fireplace:
Yes
Fireplace Type:
N/A
Property Details
10890
No
No
Type:
Garage, Attached
Location:
N/A
Status:
N/A
Number of Spaces:
2
No
No
No
No
Yes
No
No
Construction Details
N/A
N/A
N/A
N/A
N/A
Tax History
Year
Amount
Land
Improvement
Percent Change
Assessment
2019
$8,613
$25,832
$88,765
--%
$114,597
2018
$9,485
$24,244
$97,085
--%
$121,329
2017
$8,824
$23,087
$92,453
--%
$115,540
2016
$8,154
$21,979
$88,017
--%
$109,996
2015
$8,695
$20,758
$83,129
--%
$103,887
2013
$7,562
$21,139
$72,431
--%
$93,570

Average Home Price in 60142
Nearby Properties
Zip Code
Price
Bed
Bath
Sqft
Lot
Sold Date
$547,521
$547,521
3 Beds
3 Baths
2,768 Sqft
9,148 Lot (sqft)
Sold 09/18/2026
$495,599
$495,599
2 Beds
2 Baths
2,334 Sqft
8,276 Lot (sqft)
Sold 10/13/2026
$589,900
$589,900
-- Beds
2.5 Baths
2,852 Sqft
9,583 Lot (sqft)
Sold 10/18/2026
$559,900
3 Beds
2 Baths
2,467 Sqft
10,890 Lot (sqft)
Sold 10/18/2026
$588,881
$588,881
-- Beds
2 Baths
2,467 Sqft
9,583 Lot (sqft)
Sold 10/18/2026